
9009 33rd Ave, Kenosha, WI 53142
Local realty services provided by:Better Homes and Gardens Real Estate Power Realty
9009 33rd Ave,Kenosha, WI 53142
$599,900
- 4 Beds
- 4 Baths
- 3,653 sq. ft.
- Single family
- Active
Listed by: donis taylor
Office: real broker llc.
MLS#:1972181
Source:WI_METROMLS
Price summary
- Price:$599,900
- Price per sq. ft.:$164.22
About this home
Beautifully maintained 2-story home with approximately 3,653 finished sq ft, offering 4 bedrooms, 2 full baths, and 2 half baths. The main-floor primary suite features a walk-in closet, ensuite with Jacuzzi tub, separate shower, and private deck access. Three additional bedrooms and a full bath are upstairs. Enjoy main-floor laundry, a formal dining room, and a spacious living room with a gas fireplace and deck access overlooking the fenced backyard and Gazebo. The finished lower-level rec room adds extra living space. New roof and gutters. Attached and detached garages provide an incredible 7 total garage spaces for vehicles, storage, hobbies, or a workshop. Conveniently located near shopping, restaurants and highways.
Contact an agent
Home facts
- Year built:1990
- Listing ID #:1972181
- Added:33 day(s) ago
- Updated:August 20, 2026 at 03:06 PM
Rooms and interior
- Bedrooms:4
- Total bathrooms:4
- Full bathrooms:2
- Half bathrooms:2
- Rooms Total:9
- Basement Description:Full, Partially Finished, Poured Concrete, Sump Pump
- Living area:3,653 sq. ft.
Heating and cooling
- Cooling:Central Air
- Heating:Forced Air, Natural Gas
- Central air:Yes
Structure and exterior
- Year built:1990
- Building area:3,653 sq. ft.
- Lot area:0.36 Acres
- Lot Features:Fenced Yard, Near Public Transit, Sidewalk
- Architectural Style:Colonial
- Construction Materials:Brick
- Levels:2 Story
Schools
- High school:Tremper
- Middle school:Lance
- Elementary school:Jeffery
Utilities
- Sewer:Municipal Sewer
Finances and disclosures
- Price:$599,900
- Price per sq. ft.:$164.22
- Tax amount:$7,771 (2025)
Features and amenities
- Appliances:Dishwasher, Dryer, Microwave, Range, Refrigerator, Washer
Parking
- Parking description:Parking Space, Paved
- Garage:Yes
- Garage spaces:7
New listings near 9009 33rd Ave
- New
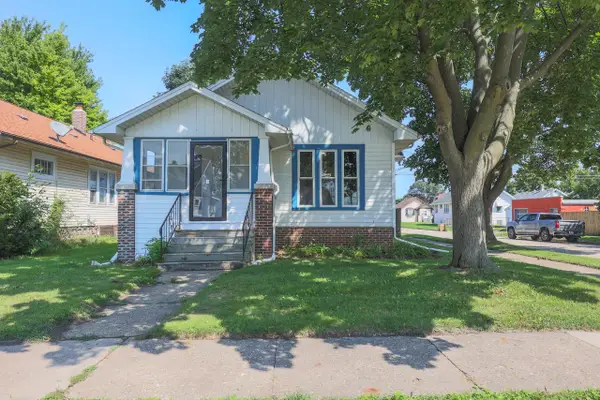 $289,900Active3 beds 2 baths1,697 sq. ft.
7215 32nd AVENUE, Kenosha, WI 53142
MLS# 1976961Listed by: WELCOME HOME REAL ESTATE GROUP, LLC - New
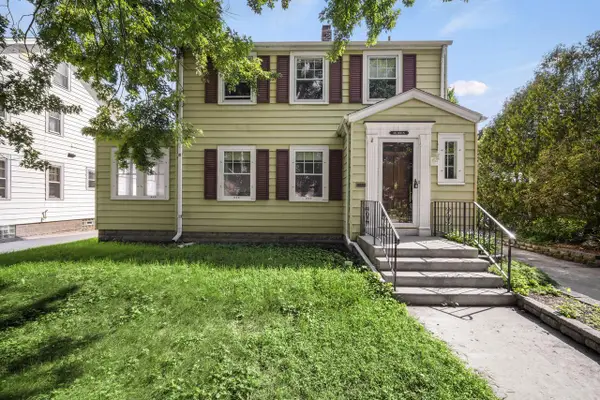 $335,000Active4 beds 2 baths1,729 sq. ft.
525 68th PLACE, Kenosha, WI 53143
MLS# 1976987Listed by: THE REAL ESTATE STUDIO - Open Sat, 11am to 1pmNew
 $299,900Active3 beds 2 baths1,702 sq. ft.
2318 32nd STREET, Kenosha, WI 53140
MLS# 1976930Listed by: PRESTIGE REALTY & CO - New
 $224,900Active2 beds 2 baths1,150 sq. ft.
8631 31st COURT #104, Kenosha, WI 53142
MLS# 1976820Listed by: BERKSHIRE HATHAWAY HOME SERVICES EPIC REAL ESTATE - New
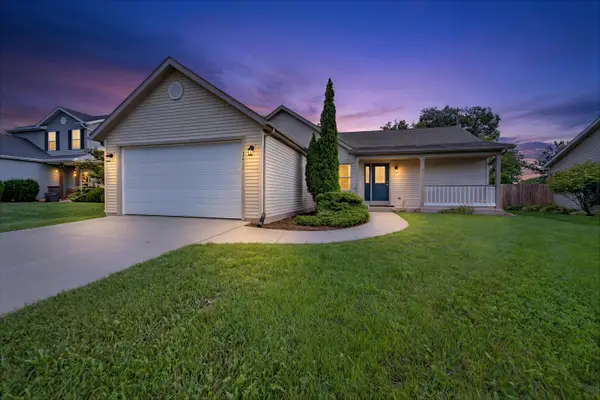 $434,900Active3 beds 3 baths1,536 sq. ft.
3012 29th St, Kenosha, WI 53144
MLS# 1976796Listed by: WELCOME HOME REAL ESTATE GROUP, LLC - New
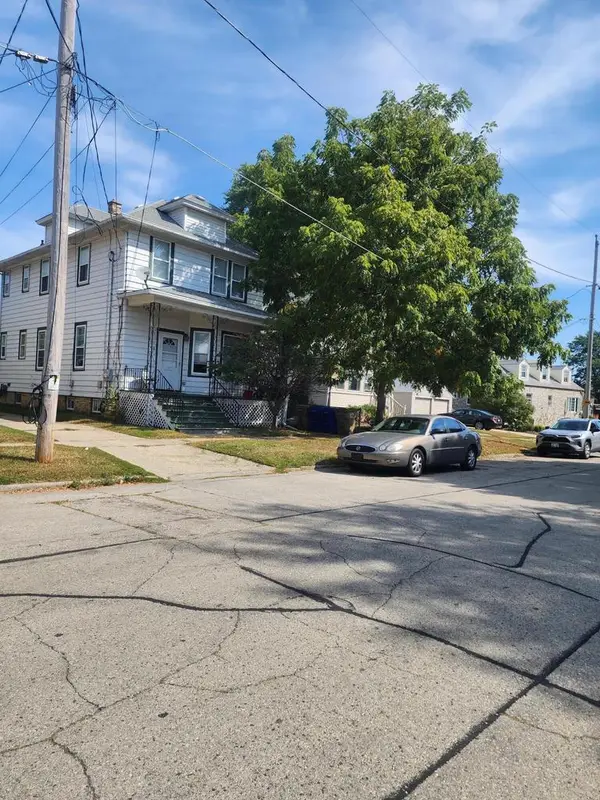 $275,000Active-- beds -- baths800 sq. ft.
516 46th STREET, Kenosha, WI 53140
MLS# 1976705Listed by: HOMESTEAD REALTY, INC - New
 $479,900Active5 beds 3 baths3,420 sq. ft.
3420 29th St, Kenosha, WI 53144
MLS# 1976669Listed by: REALTYPRO PROFESSIONAL REAL ESTATE GROUP LLC - New
 $379,900Active2 beds 2 baths1,762 sq. ft.
307 55th STREET #B, Kenosha, WI 53140
MLS# 1976580Listed by: BERKSHIRE HATHAWAY HOME SERVICES EPIC REAL ESTATE - New
 $379,900Active3 beds 2 baths1,440 sq. ft.
5012 4th Ave, Kenosha, WI 53140
MLS# 1976513Listed by: WELCOME HOME REAL ESTATE GROUP, LLC - New
 $218,000Active2 beds 1 baths520 sq. ft.
7107 45th Ave, Kenosha, WI 53142
MLS# 1976467Listed by: EXP REALTY, LLC KENOSHA


Protect your home and budget from life's surprises with an Assurant Home Warranty, backed by a partner that supports you through every step of homeownership. Explore Plans.
© 2026 Better Homes and Gardens Real Estate LLC. An Anywhere Real Estate company. All rights reserved. Better Homes and Gardens® Real Estate is a registered trademark owned by Meredith Operations Corporation, licensed to Better Homes and Gardens Real Estate LLC and used with permission. Better Homes and Gardens Real Estate LLC fully supports the principles of the Fair Housing Act and the Equal Opportunity Act. Listing information is deemed reliable but is not guaranteed accurate.
Each office is independently owned and operated.
Any services or products provided by third parties are not provided by, affiliated with or related to Better Homes and Gardens Real Estate LLC, or its affiliated companies.