
9428 74th St, Kenosha, WI 53142
Local realty services provided by:prime realty group
9428 74th St,Kenosha, WI 53142
$369,900
- 3 Beds
- 3 Baths
- 1,524 sq. ft.
- Single family
- Active
Listed by: robert nelson
Office: prime realty group
MLS#:1982159
Source:WI_METROMLS
Price summary
- Price:$369,900
- Price per sq. ft.:$242.72
About this home
Welcome to your new home in the desirable White Caps neighborhood! This 3 bed, 2.5 bath home offers spacious amounts of living space with recently refinished hardwood floors, refreshed upstairs bedrooms and brand new carpeting throughout the upstairs. An attached 2-car garage ass convenience. Easy access to I-94/41 via HWY 50 making travel to Milwaukee or Chicago a breeze. Nearby Calusen and Horizon Parks offer outdoor recreation. Numerous shopping destinations are just a short drive away! Enjoy an abundance of local restaurants, taverns and entertainment. along the HWY 50 corridor. Experience the perfect combination of suburban living, every day convenience and accessibility in one of Kenosha's most established West-side Subdivisions. Schedule your showing today!
Contact an agent
Home facts
- Year built:1992
- Subdivision & Development:White Caps
- Listing ID #:1982159
- Added:1 day(s) ago
- Updated:September 25, 2026 at 11:49 PM
Rooms and interior
- Bedrooms:3
- Total bathrooms:3
- Full bathrooms:2
- Half bathrooms:1
- Rooms Total:6
- Living area:1,524 sq. ft.
Heating and cooling
- Cooling:Central Air
- Heating:Forced Air, Natural Gas
- Central air:Yes
Structure and exterior
- Year built:1992
- Building area:1,524 sq. ft.
- Lot area:0.16 Acres
- Lot Features:Fenced Yard, Sidewalk
- Architectural Style:Contemporary
- Levels:2 Story
Schools
- High school:Indian Trail HS & Academy
- Middle school:Mahone
- Elementary school:Nash
Utilities
- Sewer:Municipal Sewer
Finances and disclosures
- Price:$369,900
- Price per sq. ft.:$242.72
- Tax amount:$4,542 (2025)
Features and amenities
- Appliances:Dishwasher, Disposal, Dryer, Microwave, Oven, Range, Washer
Parking
- Parking description:Paved
- Garage:Yes
- Garage spaces:2
New listings near 9428 74th St
- New
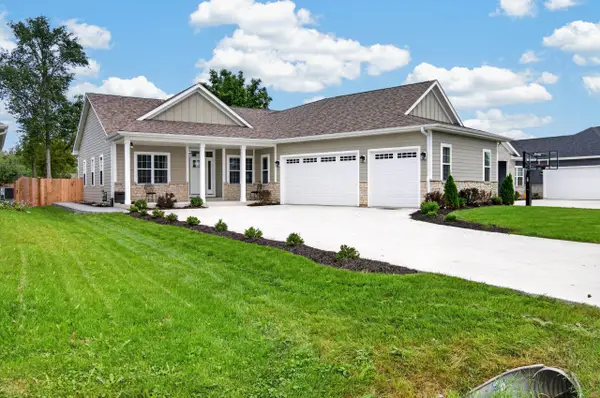 $600,000Active3 beds 3 baths1,939 sq. ft.
3012 30th St, Kenosha, WI 53144
MLS# 1982170Listed by: EPIQUE REALTY - New
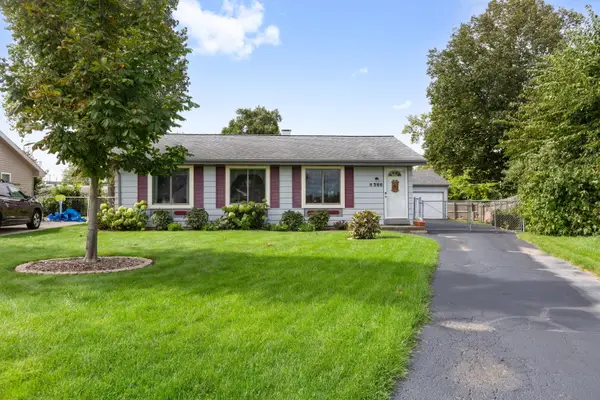 $279,900Active3 beds 1 baths888 sq. ft.
8366 28th Ave, Kenosha, WI 53143
MLS# 1982192Listed by: REALTY ONE GROUP BOARDWALK - New
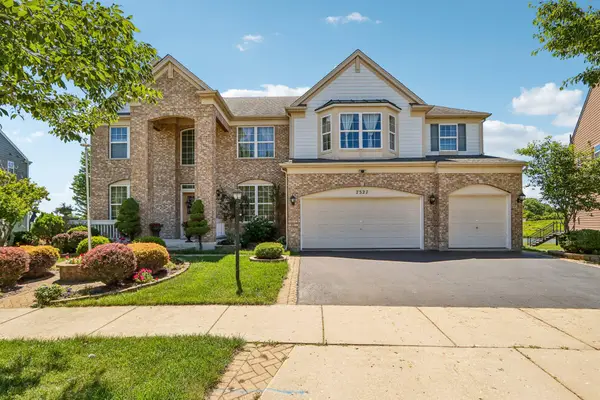 $794,900Active5 beds 3 baths4,381 sq. ft.
7327 147th Ave, Kenosha, WI 53142
MLS# 1982100Listed by: EPIQUE REALTY - New
 $699,900Active5 beds 4 baths4,472 sq. ft.
8223 68th AVENUE, Kenosha, WI 53142
MLS# 1982061Listed by: RE/MAX ELITE - New
 $284,900Active3 beds 2 baths1,803 sq. ft.
2306 17th AVENUE, Kenosha, WI 53140
MLS# 1982071Listed by: RE/MAX ELITE - New
 $249,900Active3 beds 1 baths1,141 sq. ft.
7116 37th AVENUE, Kenosha, WI 53142
MLS# 1982074Listed by: PREMIER POINT REALTY LLC - New
 $249,900Active3 beds 1 baths1,272 sq. ft.
1708 73rd STREET, Kenosha, WI 53143
MLS# 1982085Listed by: PREMIER POINT REALTY LLC - New
 $314,900Active3 beds 2 baths2,160 sq. ft.
5220 46th Ave, Kenosha, WI 53144
MLS# 1982055Listed by: COLDWELL BANKER REALTY - New
 $289,900Active-- beds -- baths2,256 sq. ft.
5010 22nd AVENUE, Kenosha, WI 53140
MLS# 1982009Listed by: B-H GROUP, INC.


Protect your home and budget from life's surprises with an Assurant Home Warranty, backed by a partner that supports you through every step of homeownership. Explore Plans.
© 2026 Better Homes and Gardens Real Estate LLC. An Anywhere Real Estate company. All rights reserved. Better Homes and Gardens® Real Estate is a registered trademark owned by Meredith Operations Corporation, licensed to Better Homes and Gardens Real Estate LLC and used with permission. Better Homes and Gardens Real Estate LLC fully supports the principles of the Fair Housing Act and the Equal Opportunity Act. Listing information is deemed reliable but is not guaranteed accurate.
Each office is independently owned and operated.
Any services or products provided by third parties are not provided by, affiliated with or related to Better Homes and Gardens Real Estate LLC, or its affiliated companies.