
N1355 RAINBOW ROAD, Keshena, WI 54135
Local realty services provided by:Better Homes and Gardens Real Estate Power Realty
Listed by: kristin allen
Office: berkshire hathaway hs lakes & land real estate
MLS#:50330559
Source:Metro MLS
N1355 RAINBOW ROAD,Keshena, WI 54135
$925,000
- 4 Beds
- 2 Baths
- 2,279 sq. ft.
- Single family
- Active
Price summary
- Price:$925,000
- Price per sq. ft.:$405.88
- Monthly HOA dues:$25.58
About this home
Exquisite Legend Lake home with very high end finishes throughout. A very large kitchen area for lots of entertaining. Quartzite countertops, maple cabinets, a tiled backsplash and plenty of lighting make this kitchen a place everyone will want to hang out in. Open concept main level invites you to a three season room with views of the water on three sides. Enjoy the outdoors without swatting at mosquitos. Conveniently situated very close to one of the 8 main lakes, your days will be filled with quick access to the 1304 acre lake system. Dock has chairs and table attached for some early morning coffee at the water while listening to the loons nearby. Lower level offers another screened in area, gathering family room, 2 additional bedrooms and a full bath. Lots of storage areas.
Contact an agent
Home facts
- Year built:1994
- Listing ID #:50330559
- Added:45 day(s) ago
- Updated:September 20, 2026 at 03:28 PM
Rooms and interior
- Bedrooms:4
- Total bathrooms:2
- Full bathrooms:2
- Kitchen Description:Dishwasher, Microwave, On Main Level, Range/Oven, Refrigerator
- Bedroom Description:Master Bedroom On Main Level
- Basement Description:8'+ Ceiling, Finished, Full
- Living area:2,279 sq. ft.
Heating and cooling
- Cooling:Central Air, Forced Air
- Heating:Forced Air, LP Gas
Structure and exterior
- Year built:1994
- Building area:2,279 sq. ft.
- Lot area:0.37 Acres
- Architectural Style:Ranch
- Construction Materials:Vinyl
- Foundation Description:Poured Concrete
- Levels:1 Story
Utilities
- Water:Well
- Sewer:Private Septic System
Finances and disclosures
- Price:$925,000
- Price per sq. ft.:$405.88
- Tax amount:$7,443
Features and amenities
- Appliances:Dishwasher, Microwave, Refrigerator, Washer
- Laundry features:Dryer, Washer
- Amenities:Security System
Parking
- Parking description:2 Car Garage, Garage - Attached, Garage Opener Included
- Garage spaces:2
New listings near N1355 RAINBOW ROAD
 $90,000Pending0.47 Acres
W1419 HIGHLANDS TRAIL, Keshena, WI 54135
MLS# 50332534Listed by: BERKSHIRE HATHAWAY HS LAKES & LAND REAL ESTATE- New
 $950,000Active3 beds 3 baths2,896 sq. ft.
W1382 RED CLOUD TRAIL, Keshena, WI 54135
MLS# 50332557Listed by: LIV WISCONSIN REALTY - New
 $949,900Active4 beds 5 baths4,034 sq. ft.
N1753 FOX RIDGE WAY, Keshena, WI 54135
MLS# 50332564Listed by: COLDWELL BANKER REAL ESTATE GROUP - New
 $285,000Active0.5 Acres
N1602 SOUTH BRANCH PATH, Keshena, WI 54135
MLS# 50332461Listed by: BERKSHIRE HATHAWAY HS LAKES & LAND REAL ESTATE 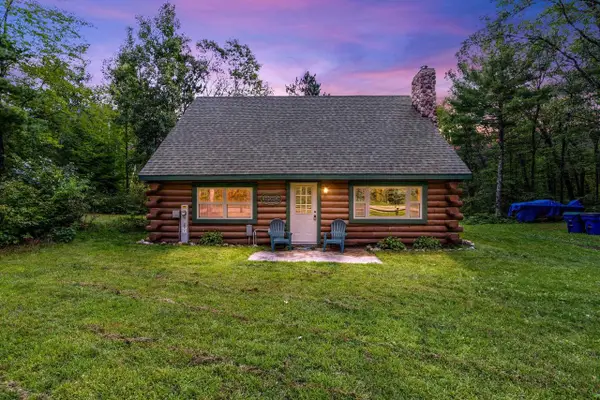 $259,900Active2 beds 1 baths1,130 sq. ft.
N1222 BIG SKY ROAD, Keshena, WI 54135
MLS# 50331729Listed by: RE/MAX 24/7 REAL ESTATE, LLC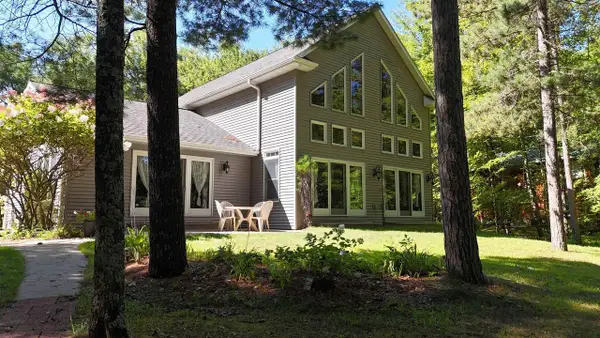 $799,900Active3 beds 2 baths2,972 sq. ft.
N1599 RAINBOW ROAD, Keshena, WI 54135
MLS# 50331524Listed by: BERKSHIRE HATHAWAY HS LAKES & LAND REAL ESTATE $42,500Active0.6 Acres
W1820 BROKEN BOW ROAD, Keshena, WI 54135
MLS# 50331570Listed by: COLDWELL BANKER REAL ESTATE GROUP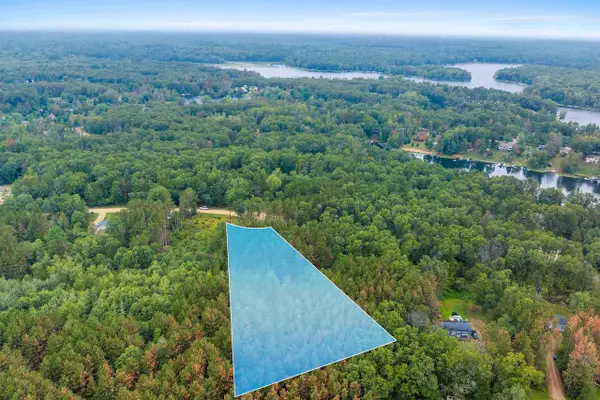 $42,500Active0.56 Acres
W1814 BROKEN BOW ROAD, Keshena, WI 54135
MLS# 50331571Listed by: COLDWELL BANKER REAL ESTATE GROUP $42,500Active0.61 Acres
W1813 BROKEN BOW ROAD, Keshena, WI 54135
MLS# 50331572Listed by: COLDWELL BANKER REAL ESTATE GROUP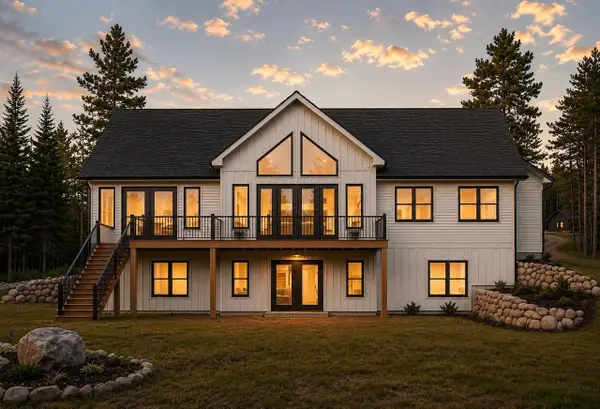 $1,475,000Active4 beds 3 baths3,896 sq. ft.
N1624 SUNDANCE TRAIL, Keshena, WI 54135
MLS# 50331313Listed by: GT REALTY


Protect your home and budget from life's surprises with an Assurant Home Warranty, backed by a partner that supports you through every step of homeownership. Explore Plans.
© 2026 Better Homes and Gardens Real Estate LLC. An Anywhere Real Estate company. All rights reserved. Better Homes and Gardens® Real Estate is a registered trademark owned by Meredith Operations Corporation, licensed to Better Homes and Gardens Real Estate LLC and used with permission. Better Homes and Gardens Real Estate LLC fully supports the principles of the Fair Housing Act and the Equal Opportunity Act. Listing information is deemed reliable but is not guaranteed accurate.
Each office is independently owned and operated.
Any services or products provided by third parties are not provided by, affiliated with or related to Better Homes and Gardens Real Estate LLC, or its affiliated companies.