N1753 FOX RIDGE WAY, Keshena, WI 54135

Local realty services provided by:Better Homes and Gardens Real Estate Star Homes
Listed by: jim zierden
Office: coldwell banker real estate group
MLS#:50329681
Source:Metro MLS
N1753 FOX RIDGE WAY,Keshena, WI 54135
$1,195,000
  • 4 Beds
  • 5 Baths
  • 4,034 sq. ft.
  • Single family
  • Active

Price summary

  • Price:$1,195,000
  • Price per sq. ft.:$296.23
  • Monthly HOA dues:$25.58

About this home

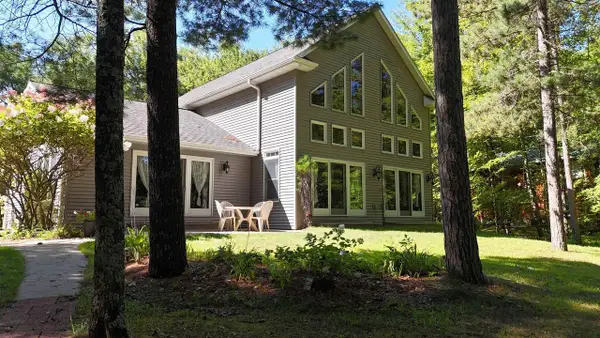
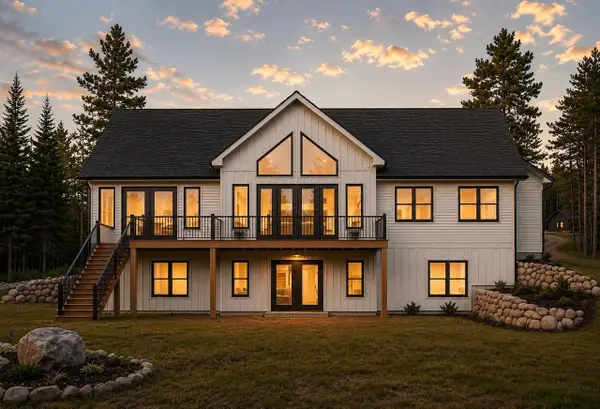
Legend Lake living awaits in this tastefully renovated 4+ bedroom waterfront home offering over 4,000 sq ft and 76' of sandy frontage. At the end of a quiet road, enjoy a peaceful, private setting. The open-concept main level features a living room with floor-to-ceiling fireplace, a well-appointed kitchen with island, granite countertops, and large butler's pantry with adjacent laundry. The dining area opens to a covered porch overlooking the water and nicely landscaped yard. The finished walk-out lower level is ideal for entertaining or multi-generational living w/full kitchen, family room w/freestanding gas fireplace, and full bath. Above the heated 3-stall garage is additional living space for guests, office, or retreat. Home has been pre-inspected. Some photos are virtually staged.

Contact an agent

contact an agent

Yes, I would like more information. Please use and/or share my information with a BHGRE®  affiliated agent to contact me about my real estate needs. By clicking Send message, I request to be contacted by phone or text message and consent to being contacted by automated means. I understand that my consent to receive calls or texts is not a condition of purchasing any property, goods, or services. Alternatively, I understand that I can access real estate services by email or I can contact the agent myself.

If a BHGRE®  affiliated agent is not available in the area where I need assistance, I agree to be contacted by a real estate agent affiliated with another brand owned or licensed by Anywhere Real Estate (CENTURY 21® , Coldwell Banker® , Corcoran® , ERA® , Sotheby's International Realty® ).
 I acknowledge that I have read and agree to theTerms of useandPrivacy notice

Home facts

  • Year built:2005
  • Listing ID #:50329681
  • Added:6 day(s) ago
  • Updated:July 28, 2026 at 03:52 PM

Rooms and interior

  • Bedrooms:4
  • Total bathrooms:5
  • Full bathrooms:4
  • Bathrooms Description:At least 1 Tub
  • Kitchen Description:Dishwasher, On Main Level, Range/Oven, Refrigerator
  • Bedroom Description:Master Bedroom On Main Level, Walk-In Closet(s)
  • Basement Description:Finished, Full, Walk Out/Outer Door
  • Living area:4,034 sq. ft.

Heating and cooling

  • Cooling:Central Air, Forced Air
  • Heating:Forced Air, LP Gas

Structure and exterior

  • Year built:2005
  • Building area:4,034 sq. ft.
  • Lot area:0.55 Acres
  • Construction Materials:Vinyl
  • Exterior Features:Deck, Sprinkler System
  • Foundation Description:Block
  • Levels:1.5 Story

Utilities

  • Water:Well
  • Sewer:Private Septic System

Finances and disclosures

  • Price:$1,195,000
  • Price per sq. ft.:$296.23
  • Tax amount:$7,614

Features and amenities

  • Appliances:Dishwasher, Refrigerator, Washer
  • Laundry features:Dryer, Washer
  • Amenities:Central Vacuum, Pantry

Parking

  • Parking description:3 Car Garage, Garage - Attached, Garage - Heated
  • Garage spaces:3
The information being provided by Wisconsin Real Estate Exchange is for the consumer’s personal, non-commercial use and may not be used for any purpose other than to identify prospective properties consumers may be interested in purchasing. Information is supplied by seller and other third parties and has not been verified. 2026 Wisconsin Real Estate Exchange All rights reserved.