
1815 Conrad STREET, Kewaskum, WI 53040
Local realty services provided by:Better Homes and Gardens Real Estate Power Realty
Listed by: katrina hanson
Office: hanson & co. real estate
MLS#:1972938
Source:Metro MLS
Price summary
- Price:$685,000
- Price per sq. ft.:$217.05
About this home
$685,000. Exceptional 4 BR/3.5 BA Colonial on a picturesque 1-acre lot within walking distance of schools, parks & the Eisenbahn Trail. Impeccably maintained, this beautiful home offers 3,156 sq ft of thoughtfully designed living space featuring 9' ceilings, rich HWFs, elegant arched doorways & a handsome gas FP. The remodeled chef's kitchen boasts granite counters, an oversized breakfast bar & premium SS appliances including a 5-burner cooktop, wall oven & warming drawer. Main-level laundry plus a versatile guest suite with private BR & wheelchair-accessible BA, ideal for multigenerational living or a home office. Spacious upper BRs feature WICs, J&J bath & luxurious primary ensuite. Newer roof, private backyard, garden shed, attached 2.5-car garage & heated 25x25 detached garage!
Contact an agent
Home facts
- Year built:1998
- Subdivision & Development:Pheasant Run Estates
- Listing ID #:1972938
- Added:52 day(s) ago
- Updated:September 14, 2026 at 08:15 AM
Rooms and interior
- Bedrooms:4
- Total bathrooms:4
- Full bathrooms:3
- Flooring:Wood Floors
- Dining Description:On Main Level
- Bathrooms Description:Ceramic Tile, Master Bedroom Bath, Master Bedroom Bath: Tub/Shower Combo, Master Bedroom Bath: Walk-In Shower, Shower Over Tub, Shower Stall
- Kitchen Description:Dishwasher, Disposal, Microwave, On Main Level, Range, Refrigerator
- Bedroom Description:Master Bedroom On Upper Level, Walk-In Closet(s)
- Basement Description:Full, Radon Mitigation System
- Living area:3,156 sq. ft.
Heating and cooling
- Cooling:Central Air, Forced Air
- Heating:Forced Air, Natural Gas, Zoned Heating
Structure and exterior
- Year built:1998
- Building area:3,156 sq. ft.
- Lot area:1 Acres
- Lot Features:Wooded
- Architectural Style:Colonial, Contemporary
- Construction Materials:Aluminum Trim, Brick, Brick/Stone, Vinyl
- Exterior Features:Patio
- Foundation Description:Poured Concrete
- Levels:2 Story
Schools
- High school:Kewaskum
- Middle school:Kewaskum
Utilities
- Water:Municipal Water
- Sewer:Municipal Sewer
Finances and disclosures
- Price:$685,000
- Price per sq. ft.:$217.05
- Tax amount:$7,959 (2025)
Features and amenities
- Appliances:Dishwasher, Disposal, Microwave, Range, Refrigerator, Washer
- Laundry features:Dryer, Washer
- Amenities:Cable/Satellite Available, High Speed Internet, Pantry, Water Softener
- Pool features:Hot Tub
Parking
- Parking description:4 Car Garage, Garage - Attached, Garage - Heated, Garage Opener Included
- Garage spaces:5
New listings near 1815 Conrad STREET
 $369,900Pending3 beds 3 baths1,248 sq. ft.
1125 Western AVENUE, Kewaskum, WI 53040
MLS# 1977620Listed by: REAL BROKER MILWAUKEE $310,000Active3 beds 3 baths1,846 sq. ft.
820 Chief Kewaskum Pl, Kewaskum, WI 53040
MLS# 1976648Listed by: CENTURY 21 BENEFIT REALTY-LC $369,900Pending3 beds 2 baths1,332 sq. ft.
309 Braatz Dr, Kewaskum, WI 53040
MLS# 1975490Listed by: COLDWELL BANKER REALTY $305,000Pending3 beds 1 baths1,088 sq. ft.
9196 STATE HWY 144, Kewaskum, WI 53040
MLS# 50330499Listed by: KELLER WILLIAMS ENVISION $699,900Active3 beds 4 baths2,900 sq. ft.
1830 Conrad St, Kewaskum, WI 53040
MLS# 1975354Listed by: RE/MAX UNITED - WEST BEND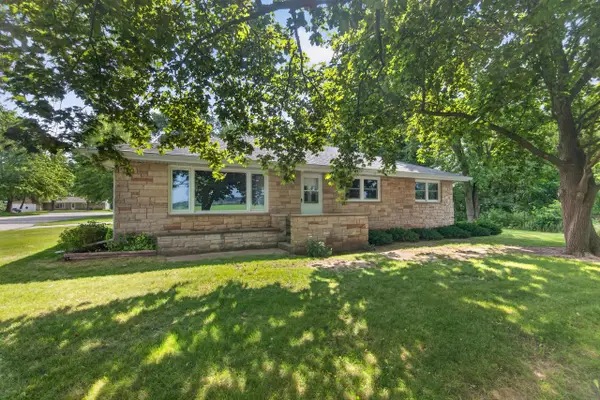 $299,900Pending3 beds 2 baths1,344 sq. ft.
W8491 Spring View DRIVE, Kewaskum, WI 53040
MLS# 1975189Listed by: EMMER REAL ESTATE GROUP $1,695,000Active5 beds 4 baths6,763 sq. ft.
2775 E Moraine DRIVE, Kewaskum, WI 53040
MLS# 1975041Listed by: KELLER WILLIAMS REALTY-MILWAUKEE NORTH SHORE $349,900Pending2 beds 2 baths1,508 sq. ft.
615 Ne Shna Bek TRAIL #9, Kewaskum, WI 53040
MLS# 1974856Listed by: SHOREWEST REALTORS, INC.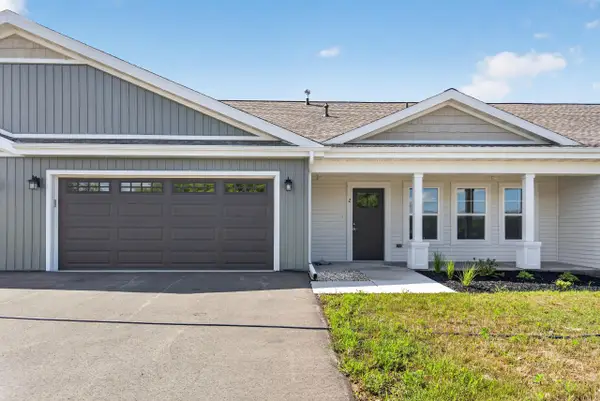 $359,900Active3 beds 2 baths1,616 sq. ft.
1601 Wildlife Dr, Kewaskum, WI 53040
MLS# 1974953Listed by: EMMER REAL ESTATE GROUP $299,900Active2 beds 2 baths1,361 sq. ft.
1675 Reigle DRIVE #4, Kewaskum, WI 53040
MLS# 1974770Listed by: EMMER REAL ESTATE GROUP


Protect your home and budget from life's surprises with an Assurant Home Warranty, backed by a partner that supports you through every step of homeownership. Explore Plans.
© 2026 Better Homes and Gardens Real Estate LLC. An Anywhere Real Estate company. All rights reserved. Better Homes and Gardens® Real Estate is a registered trademark owned by Meredith Operations Corporation, licensed to Better Homes and Gardens Real Estate LLC and used with permission. Better Homes and Gardens Real Estate LLC fully supports the principles of the Fair Housing Act and the Equal Opportunity Act. Listing information is deemed reliable but is not guaranteed accurate.
Each office is independently owned and operated.
Any services or products provided by third parties are not provided by, affiliated with or related to Better Homes and Gardens Real Estate LLC, or its affiliated companies.