
935 Drumlin DRIVE #1, Kewaskum, WI 53040
Local realty services provided by:Better Homes and Gardens Real Estate Star Homes
Listed by: sharon ellis
Office: re/max united - west bend
MLS#:1986553
Source:Metro MLS
935 Drumlin DRIVE #1,Kewaskum, WI 53040
$405,000
- 3 Beds
- 4 Baths
- 2,100 sq. ft.
- Condominium
- Active
Price summary
- Price:$405,000
- Price per sq. ft.:$192.86
About this home
New Construction Bi-level condo features 3 bedroom and 2.5 baths. Open floor plan on upper level, patio door leads to low maintenance deck. Kitchen features modern look cabinets with island, walk-in pantry filled with shelves and LOTS of natural light coming in windows. Primary bedroom on upper has full bathroom w/shower stall. Lower level has 2 bedrooms, full bath, family room and laundry room, plus storage in utility room.
Contact an agent
Home facts
- Year built:2026
- Subdivision & Development:Kettle Kounty
- Listing ID #:1986553
- Added:1 day(s) ago
- Updated:October 30, 2026 at 05:12 PM
Rooms and interior
- Bedrooms:3
- Total bathrooms:4
- Full bathrooms:3
- Bathrooms Description:Master Bedroom Bath: Walk-In Shower, Tub Only
- Kitchen Description:On Main Level
- Bedroom Description:Master Bedroom On Main Level, Walk-In Closet(s)
- Basement Description:Finished, Full Size Windows, Partially Finished, Sump Pump
- Living area:2,100 sq. ft.
Heating and cooling
- Cooling:Central Air, Forced Air
- Heating:Forced Air, Natural Gas
Structure and exterior
- Year built:2026
- Building area:2,100 sq. ft.
- Construction Materials:Brick/Stone, Stone, Vinyl
- Exterior Features:Balcony
- Foundation Description:Poured Concrete
Schools
- High school:Kewaskum
- Middle school:Kewaskum
Utilities
- Water:Municipal Water
- Sewer:Municipal Sewer
Finances and disclosures
- Price:$405,000
- Price per sq. ft.:$192.86
- Tax amount:$3 (2025)
Features and amenities
- Laundry features:In-Unit Laundry
- Amenities:Cable/Satellite Available, Pantry
Parking
- Parking description:2 Car Garage, Garage - Attached, Garage Opener Included
- Garage spaces:2
New listings near 935 Drumlin DRIVE #1
- New
 $435,000Active3 beds 2 baths1,700 sq. ft.
5450 Beechnut DRIVE, Kewaskum, WI 53040
MLS# 1986725Listed by: RE/MAX UNITED - WEST BEND - New
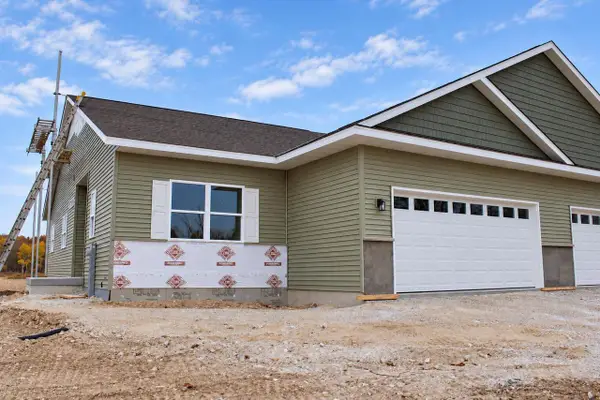 $435,000Active3 beds 3 baths1,992 sq. ft.
1457 Kettle COURT #1, Kewaskum, WI 53040
MLS# 1986585Listed by: RE/MAX UNITED - WEST BEND - Open Sat, 11am to 2pmNew
 $319,900Active2 beds 2 baths1,493 sq. ft.
674 County Highway H, Kewaskum, WI 53040
MLS# 1985884Listed by: KWS REALTY (KATHY WOLF AND SONS REALTY)  $339,900Pending4 beds 3 baths1,616 sq. ft.
1219 Roseland DRIVE, Kewaskum, WI 53040
MLS# 1985850Listed by: COLDWELL BANKER REALTY $425,000Pending3 beds 2 baths2,224 sq. ft.
470 Reagan ROAD, Kewaskum, WI 53040
MLS# 1985446Listed by: KELLER WILLIAMS PRESTIGE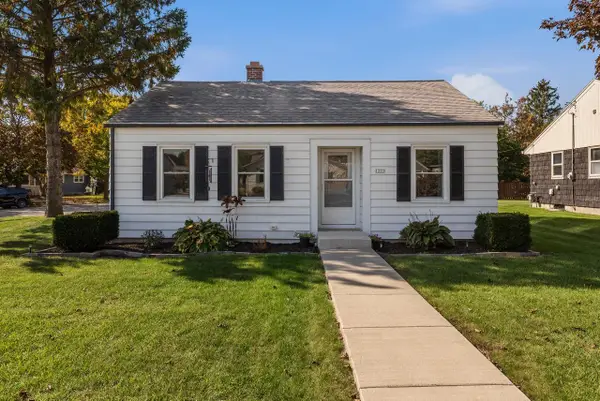 $234,900Pending2 beds 1 baths981 sq. ft.
1203 Roseland DRIVE, Kewaskum, WI 53040
MLS# 1984654Listed by: COLDWELL BANKER REALTY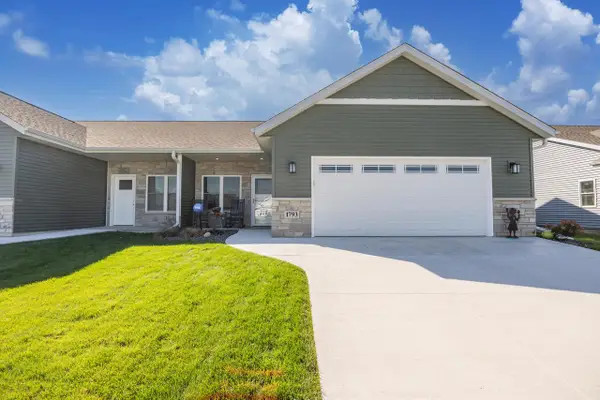 $425,000Active2 beds 2 baths1,509 sq. ft.
1793 Edgewood ROAD #12, Kewaskum, WI 53040
MLS# 1984201Listed by: INTEGRITY REAL ESTATE TEAM LLC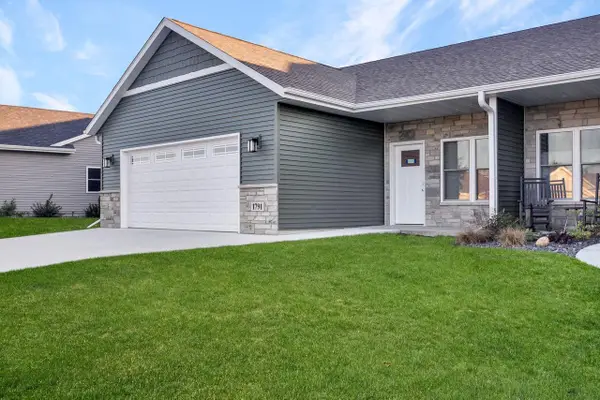 $379,000Pending2 beds 2 baths1,508 sq. ft.
1791 Edgewood ROAD #11, Kewaskum, WI 53040
MLS# 1983043Listed by: RE/MAX UNITED - WEST BEND $374,900Active2 beds 2 baths1,509 sq. ft.
509 Emerald POINT #16, Kewaskum, WI 53040
MLS# 1981995Listed by: RE/MAX UNITED - WEST BEND


Protect your home and budget from life's surprises with an Assurant Home Warranty, backed by a partner that supports you through every step of homeownership. Explore Plans.
© 2026 Better Homes and Gardens Real Estate LLC. An Anywhere Real Estate company. All rights reserved. Better Homes and Gardens® Real Estate is a registered trademark owned by Meredith Operations Corporation, licensed to Better Homes and Gardens Real Estate LLC and used with permission. Better Homes and Gardens Real Estate LLC fully supports the principles of the Fair Housing Act and the Equal Opportunity Act. Listing information is deemed reliable but is not guaranteed accurate.
Each office is independently owned and operated.
Any services or products provided by third parties are not provided by, affiliated with or related to Better Homes and Gardens Real Estate LLC, or its affiliated companies.