
1212 KILBOURN STREET, Kewaunee, WI 54216
Local realty services provided by:Better Homes and Gardens Real Estate Special Properties
Listed by: amy bruechert
Office: town & country real estate
MLS#:50334986
Source:Metro MLS
1212 KILBOURN STREET,Kewaunee, WI 54216
$264,900
- 3 Beds
- 1 Baths
- 1,587 sq. ft.
- Single family
- Active
Price summary
- Price:$264,900
- Price per sq. ft.:$166.92
About this home
Featuring a stunning remodel completed just 2 years ago, this beautifully updated Cape Cod at 1212 Kilbourn St in Kewaunee blends a modern style and comfort perfectly. Offering 3bds, 1ba and a lower level that's ready for your ideas for extra living space. This home showcases its high end finishes from the gorgeous quartz countertops, stainless steel appliances, to the light fixtures and tiled shower, creating a fresh sleek look. Enjoy the convenience of a 1 stall attached garage, plus a 1.5 stall detached garage providing additional parking, storage, or hobby space. The large lot offers the opportunity to entertain like you've always wanted to, create the garden of your dreams, or simply relaxing at the end of a long day. With a roof and furnace that's only 2yrs old, C/A added late 2024, large thermal vinyl energy efficiency windows, and other upgrades, gives you peace of mind. Being just blocks from the calming Lake Michigan shoreline, 30 min from Door County and Green Bay, also makes location a highlight of this property. Beautifully remodeled and move in ready, this home is a must see for anyone looking for quality, more space and modern comfort. AI is used in some photos to remove personal belongings....
Contact an agent
Home facts
- Year built:1957
- Listing ID #:50334986
- Added:1 day(s) ago
- Updated:October 30, 2026 at 05:41 PM
Rooms and interior
- Bedrooms:3
- Total bathrooms:1
- Full bathrooms:1
- Flooring:Wood Floors
- Bathrooms Description:At least 1 Tub
- Kitchen Description:Microwave, On Main Level, Range/Oven, Refrigerator
- Bedroom Description:Master Bedroom On Main Level
- Basement Description:Full
- Living area:1,587 sq. ft.
Heating and cooling
- Cooling:Central Air, Forced Air
- Heating:Forced Air, Natural Gas
Structure and exterior
- Year built:1957
- Building area:1,587 sq. ft.
- Lot area:0.21 Acres
- Lot Features:Sidewalks
- Architectural Style:Cape Cod
- Construction Materials:Aluminum/Steel, Brick/Stone, Cedar, Stone
- Foundation Description:Block
- Levels:1.5 Story
Utilities
- Water:Municipal Water
- Sewer:Municipal Sewer
Finances and disclosures
- Price:$264,900
- Price per sq. ft.:$166.92
- Tax amount:$3,322
Features and amenities
- Appliances:Microwave, Refrigerator, Washer
- Laundry features:Dryer, Washer
Parking
- Parking description:1 Car Garage, 2 Car Garage, Additional Garage(s), Garage - Attached, Garage - Detached, Garage Opener Included
- Garage spaces:2
New listings near 1212 KILBOURN STREET
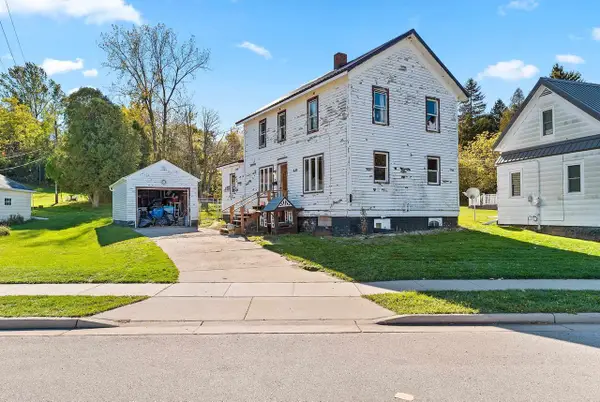 $79,900Pending3 beds 2 baths1,431 sq. ft.
812 RIVER ROAD, Kewaunee, WI 54216
MLS# 50334994Listed by: RESOURCE ONE REALTY, LLC- New
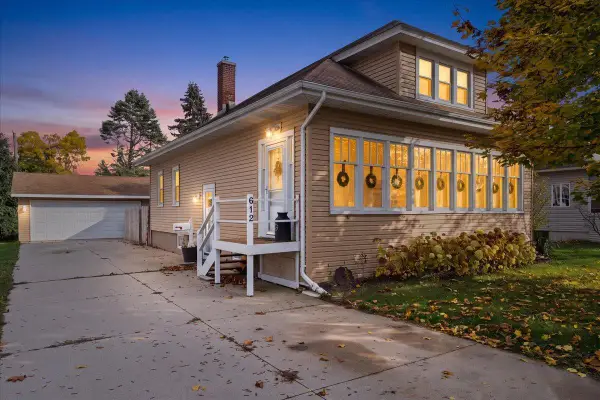 $262,500Active3 beds 2 baths1,253 sq. ft.
612 FIRST STREET, Kewaunee, WI 54216
MLS# 50334931Listed by: TOWN & COUNTRY REAL ESTATE - New
 $309,900Active3 beds 2 baths2,392 sq. ft.
417 DORELLE STREET, Kewaunee, WI 54216
MLS# 50334840Listed by: KELLER WILLIAMS GREEN BAY - New
 $379,400Active5 beds 2 baths2,200 sq. ft.
1301 DODGE STREET, Kewaunee, WI 54216
MLS# 50334810Listed by: COLDWELL BANKER REAL ESTATE GROUP - New
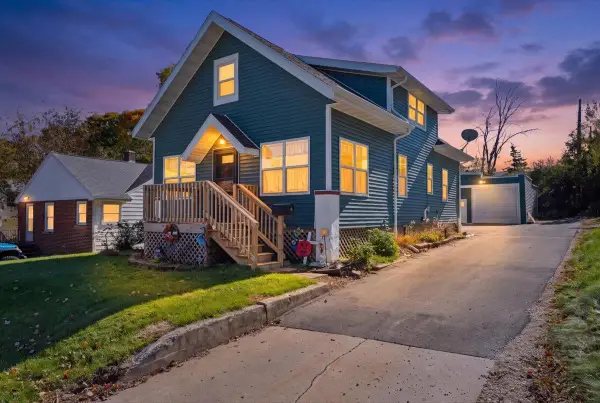 $230,500Active4 beds 1 baths1,422 sq. ft.
710 ELLIS STREET, Kewaunee, WI 54217
MLS# 50334597Listed by: TOWN & COUNTRY REAL ESTATE  $340,000Active3 beds 3 baths2,180 sq. ft.
N2154 COUNTY RD AB, Kewaunee, WI 54216
MLS# 50334310Listed by: MATCH REALTY GROUP, LLC $199,900Active3 beds 1 baths1,051 sq. ft.
316 BEARDSLEY STREET, Kewaunee, WI 54216
MLS# 50334091Listed by: TODD WIESE HOMESELLING SYSTEM, INC. $429,000Active-- beds -- baths2,054 sq. ft.
517 MILWAUKEE STREET, Kewaunee, WI 54216
MLS# 50333580Listed by: NEXTHOME SELECT REALTY $155,000Active2 beds 1 baths1,200 sq. ft.
314 Vliet STREET, Kewaunee, WI 54216
MLS# 1982407Listed by: COLDWELL BANKER REAL ESTATE GROUP MANITOWOC


Protect your home and budget from life's surprises with an Assurant Home Warranty, backed by a partner that supports you through every step of homeownership. Explore Plans.
© 2026 Better Homes and Gardens Real Estate LLC. An Anywhere Real Estate company. All rights reserved. Better Homes and Gardens® Real Estate is a registered trademark owned by Meredith Operations Corporation, licensed to Better Homes and Gardens Real Estate LLC and used with permission. Better Homes and Gardens Real Estate LLC fully supports the principles of the Fair Housing Act and the Equal Opportunity Act. Listing information is deemed reliable but is not guaranteed accurate.
Each office is independently owned and operated.
Any services or products provided by third parties are not provided by, affiliated with or related to Better Homes and Gardens Real Estate LLC, or its affiliated companies.