
520 Paine STREET, Kiel, WI 53042
Local realty services provided by:Better Homes and Gardens Real Estate Star Homes
Listed by: thomas karls
Office: cres
MLS#:1986436
Source:Metro MLS
520 Paine STREET,Kiel, WI 53042
$295,000
- 4 Beds
- 2 Baths
- 1,809 sq. ft.
- Single family
- Active
Price summary
- Price:$295,000
- Price per sq. ft.:$163.07
About this home
Charming 4-bedroom brick Cape Cod filled with timeless character and original architectural details! Beautiful original hardwood floors throughout, arched doorways, built-ins, a stunning natural stone fireplace, and an abundance of closet space showcase the home's classic craftsmanship. Thoughtful modern updates complement its original charm, including a beautifully remodeled kitchen and updated bathrooms featuring heated tile floors, a tiled walk-in shower, and an upstairs soaker tub. With first floor laundry, two bedrooms on the main level and two additional bedrooms upstairs this home offers a comfortable and versatile layout. It beautifully blends historic charm with modern comforts!
Contact an agent
Home facts
- Year built:1940
- Listing ID #:1986436
- Added:2 day(s) ago
- Updated:October 31, 2026 at 05:03 AM
Rooms and interior
- Bedrooms:4
- Total bathrooms:2
- Full bathrooms:2
- Flooring:Wood Floors
- Dining Description:On Main Level
- Bathrooms Description:Master Bedroom Bath: Walk-In Shower, Tub Only
- Kitchen Description:Dishwasher, Microwave, On Main Level, Oven, Refrigerator
- Bedroom Description:Master Bedroom On Main Level
- Basement Description:Full
- Living area:1,809 sq. ft.
Heating and cooling
- Heating:Natural Gas, Radiant/Hot Water
Structure and exterior
- Year built:1940
- Building area:1,809 sq. ft.
- Lot area:0.31 Acres
- Lot Features:Sidewalks
- Architectural Style:Cape Cod
- Construction Materials:Brick, Brick/Stone
- Foundation Description:Block
- Levels:1.5 Story
Utilities
- Water:Municipal Water
- Sewer:Municipal Sewer
Finances and disclosures
- Price:$295,000
- Price per sq. ft.:$163.07
- Tax amount:$3,243 (2025)
Features and amenities
- Appliances:Dishwasher, Microwave, Oven, Refrigerator, Washer
- Laundry features:Dryer, Washer
- Amenities:Cable/Satellite Available, Water Softener
Parking
- Parking description:1 Car Garage, Garage - Attached, Garage Opener Included
- Garage spaces:1
New listings near 520 Paine STREET
- New
 $344,900Active-- beds -- baths2,095 sq. ft.
1030 4th STREET, Kiel, WI 53042
MLS# 1986333Listed by: PLEASANT VIEW REALTY, LLC - New
 $549,900Active5 beds 3 baths3,407 sq. ft.
11607 Schad ROAD, Kiel, WI 53042
MLS# 1986251Listed by: VENTURE REAL ESTATE GROUP LLC - New
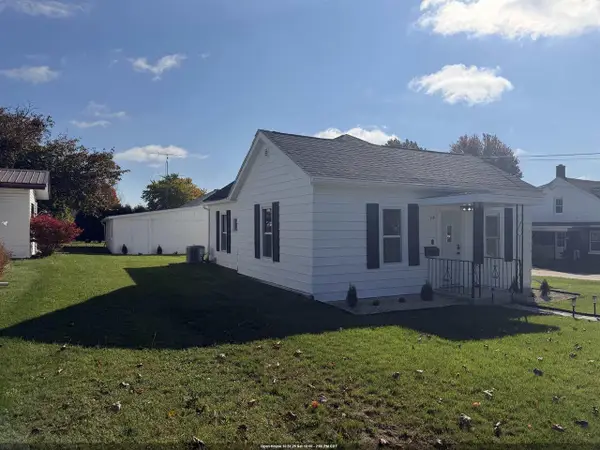 $214,900Active2 beds 1 baths736 sq. ft.
718 1ST STREET, Kiel, WI 53042
MLS# 50334831Listed by: VISION REALTY & DEVELOPMENT - New
 $199,900Active4 beds 2 baths1,440 sq. ft.
426 CHICAGO STREET, Kiel, WI 53042
MLS# 50334836Listed by: THIEL REAL ESTATE - New
 $1,150,000Active4 beds 3 baths2,890 sq. ft.
21537 County Highway X, Kiel, WI 53042
MLS# 1985926Listed by: KELLER WILLIAMS EMPOWER - New
 $219,900Active4 beds 2 baths1,428 sq. ft.
628 3rd STREET, Kiel, WI 53042
MLS# 1985897Listed by: CRES  $749,900Active4 beds 3 baths3,717 sq. ft.
22200 Rockville ROAD, Kiel, WI 53042
MLS# 1984818Listed by: PREMIER PROPERTIES REALTY, LLC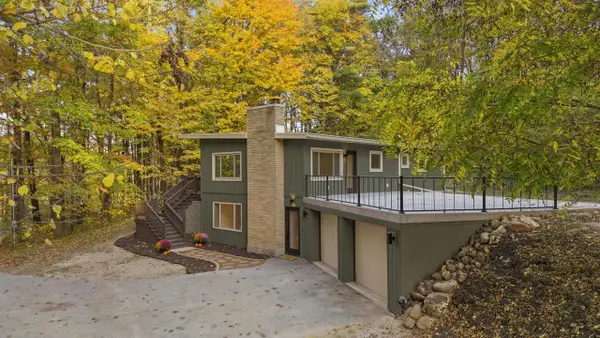 $499,900Pending3 beds 2 baths2,308 sq. ft.
16834 LAX CHAPEL ROAD, Kiel, WI 53042
MLS# 50334340Listed by: ADASHUN JONES, INC.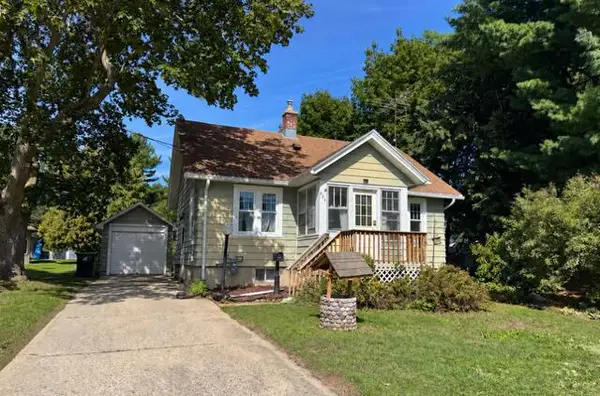 $169,900Pending2 beds 1 baths672 sq. ft.
624 Calumet AVENUE, Kiel, WI 53042
MLS# 1982133Listed by: CRES


Protect your home and budget from life's surprises with an Assurant Home Warranty, backed by a partner that supports you through every step of homeownership. Explore Plans.
© 2026 Better Homes and Gardens Real Estate LLC. An Anywhere Real Estate company. All rights reserved. Better Homes and Gardens® Real Estate is a registered trademark owned by Meredith Operations Corporation, licensed to Better Homes and Gardens Real Estate LLC and used with permission. Better Homes and Gardens Real Estate LLC fully supports the principles of the Fair Housing Act and the Equal Opportunity Act. Listing information is deemed reliable but is not guaranteed accurate.
Each office is independently owned and operated.
Any services or products provided by third parties are not provided by, affiliated with or related to Better Homes and Gardens Real Estate LLC, or its affiliated companies.