
2020 PAINTBRUSH DRIVE, Kronenwetter, WI 54455
Local realty services provided by:Better Homes and Gardens Real Estate Special Properties
Listed by: michael walters
Office: remax excel
MLS#:22603220
Source:Metro MLS
2020 PAINTBRUSH DRIVE,Kronenwetter, WI 54455
$325,000
- 3 Beds
- 2 Baths
- 1,732 sq. ft.
- Single family
- Pending
Price summary
- Price:$325,000
- Price per sq. ft.:$187.64
About this home
1732 Sq. Ft. Raised Ranch with attached 2 car garage and detached 24 x 22 Garage with separate entry in the South East corner of a half acre lot, 134' x 170', that has been professionally landscaped and maintained. Driven Point supplies the under ground sprinkler system with non-rusting stainless steel sprinkling heads. The home and garages have been over insulated to insure energy efficiency. 14' x 10' off the dining room area with storage area underneath. 12' x 8' garden storage building that's insulated and has electical wiring. Interior consists of kitchen, dining, great room concept with center island and patio doors to the deck and back yard. With ample natural day light from the east and west. 2 bedrooms and bath on main level. 1 bedroom and 1 bath lower level. Spacious Family Room 18' x 11' plus 10' x 11' centered on a flatstone gas log fireplace. Floor coverings consist of tile, carpet, and LVP. Components are 200 AMP electrical service, NGFA furnace, power vent water heater, quiet vent air exchange and lower level utility room. Updates have been done along the...
Contact an agent
Home facts
- Year built:2001
- Subdivision & Development:PRAIRIE MEADOW LOT 42
- Listing ID #:22603220
- Added:83 day(s) ago
- Updated:September 24, 2026 at 04:25 PM
Rooms and interior
- Bedrooms:3
- Total bathrooms:2
- Full bathrooms:2
- Flooring:Carpet, Tile Floors
- Kitchen Description:Microwave, On Main Level, Range/Oven, Refrigerator
- Bedroom Description:Master Bedroom On Main Level
- Basement Description:Full, Partially Finished
- Living area:1,732 sq. ft.
Heating and cooling
- Cooling:Central Air, Forced Air
- Heating:Forced Air, Natural Gas
Structure and exterior
- Roof:Shingle
- Year built:2001
- Building area:1,732 sq. ft.
- Lot area:0.55 Acres
- Architectural Style:Raised Ranch
- Construction Materials:Aluminum, Vinyl, Wood
- Exterior Features:Deck, Irrigation system
- Foundation Description:Block
- Levels:Bi-Level
Schools
- High school:D C Everest
- Middle school:D C Everest
Utilities
- Water:Municipal Water
- Sewer:Municipal Sewer
Finances and disclosures
- Price:$325,000
- Price per sq. ft.:$187.64
- Tax amount:$3,259 (2025)
Features and amenities
- Appliances:Microwave, Refrigerator, Washer
- Laundry features:Dryer, Washer
- Amenities:Ceiling Fan(s)
Parking
- Parking description:3 Car Garage, Garage - Attached, Garage - Detached
- Garage spaces:3
New listings near 2020 PAINTBRUSH DRIVE
- New
 $409,900Active3 beds 2 baths1,794 sq. ft.
2476 FROSTY PINES LANE, Kronenwetter, WI 54455
MLS# 22604717Listed by: FIRST WEBER  $374,900Active4 beds 3 baths2,780 sq. ft.
2279 RICKIE DRIVE, Kronenwetter, WI 54455
MLS# 22604649Listed by: REMAX EXCEL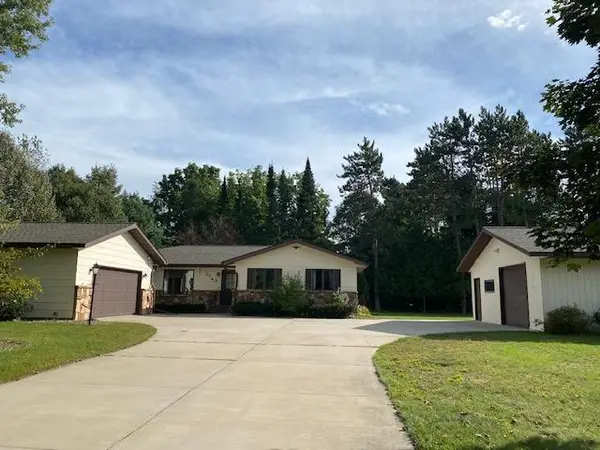 $364,900Active3 beds 3 baths
1743 JUDY DRIVE, Mosinee, WI 54455
MLS# 22604602Listed by: FIRST WEBER $395,000Pending4 beds 3 baths2,564 sq. ft.
2301 MYSTIC MEADOW DRIVE, Kronenwetter, WI 54455
MLS# 22604571Listed by: COLDWELL BANKER ACTION $229,900Pending3 beds 2 baths2,457 sq. ft.
1542 PINE GROVE DRIVE, Kronenwetter, WI 54455
MLS# 22604577Listed by: COLDWELL BANKER ACTION $215,000Pending3 beds 2 baths1,272 sq. ft.
1781 COUNTY ROAD XX, Kronenwetter, WI 54455
MLS# 22604411Listed by: REMAX EXCEL $339,900Active4 beds 2 baths2,194 sq. ft.
1847 MANATEE DRIVE, Kronenwetter, WI 54455
MLS# 22604413Listed by: HOCKING REAL ESTATE LLC $339,900Active4 beds 3 baths2,296 sq. ft.
2221 CONESTOGA LANE, Kronenwetter, WI 54455
MLS# 22604419Listed by: COLDWELL BANKER ACTION $339,900Pending3 beds 2 baths1,614 sq. ft.
2006 PLEASANT DRIVE, Kronenwetter, WI 54455
MLS# 22604363Listed by: EXP REALTY, LLC $429,900Pending3 beds 3 baths2,156 sq. ft.
1078 BLUEBERRY LANE, Kronenwetter, WI 54455
MLS# 22604344Listed by: KNOEDLER REALTY & HOME STAGING


Protect your home and budget from life's surprises with an Assurant Home Warranty, backed by a partner that supports you through every step of homeownership. Explore Plans.
© 2026 Better Homes and Gardens Real Estate LLC. An Anywhere Real Estate company. All rights reserved. Better Homes and Gardens® Real Estate is a registered trademark owned by Meredith Operations Corporation, licensed to Better Homes and Gardens Real Estate LLC and used with permission. Better Homes and Gardens Real Estate LLC fully supports the principles of the Fair Housing Act and the Equal Opportunity Act. Listing information is deemed reliable but is not guaranteed accurate.
Each office is independently owned and operated.
Any services or products provided by third parties are not provided by, affiliated with or related to Better Homes and Gardens Real Estate LLC, or its affiliated companies.