
2104 MEADOW DRIVE, Kronenwetter, WI 54455
Local realty services provided by:Better Homes and Gardens Real Estate Star Homes
Listed by: jacob mizgalski, rachel mizgalski
Office: exp realty, llc.
MLS#:22603164
Source:Metro MLS
2104 MEADOW DRIVE,Kronenwetter, WI 54455
$304,000
- 3 Beds
- 3 Baths
- 2,355 sq. ft.
- Single family
- Pending
Price summary
- Price:$304,000
- Price per sq. ft.:$129.09
About this home
Discover comfortable suburban living in this well-proportioned bi-level home, peacefully positioned on a generous 0.52-acre fenced lot in Kronenwetter. Offering over 1200 finished square feet on the main level alone, spacious interiors, practical updates, and excellent potential for personalization, this home presents an outstanding opportunity to build equity while making it your own. The welcoming main level features a bright and generously sized carpeted living room that flows effortlessly into the dining area and kitchen, where durable vinyl plank flooring complements updated cabinetry, countertops, and stainless steel appliances. The dining area provides convenient access to the rear deck, creating an ideal setting for everyday living and outdoor entertaining. The refrigerator and dishwasher were both replaced in 2023. The main floor also offers two comfortable bedrooms and two full bathrooms, including a spacious primary suite with its own private en-suite bath. For added convenience, the main level laundry has been relocated to the walk-in closet of the primary bedroom. The...
Contact an agent
Home facts
- Year built:1998
- Listing ID #:22603164
- Added:85 day(s) ago
- Updated:September 01, 2026 at 03:39 PM
Rooms and interior
- Bedrooms:3
- Total bathrooms:3
- Full bathrooms:3
- Flooring:Carpet, Vinyl Floors
- Bathrooms Description:Master Bedroom Bath
- Kitchen Description:Dishwasher, On Main Level, Range/Oven, Refrigerator
- Bedroom Description:Master Bedroom On Main Level
- Basement Description:Finished, Full
- Living area:2,355 sq. ft.
Heating and cooling
- Cooling:Central Air, Forced Air
- Heating:Forced Air, Natural Gas
Structure and exterior
- Roof:Shingle
- Year built:1998
- Building area:2,355 sq. ft.
- Lot area:0.52 Acres
- Construction Materials:Vinyl
- Exterior Features:Deck, Fenced Yard
- Levels:Bi-Level
Schools
- High school:D C Everest
- Middle school:D C Everest
Utilities
- Water:Municipal Water
- Sewer:Municipal Sewer
Finances and disclosures
- Price:$304,000
- Price per sq. ft.:$129.09
- Tax amount:$3,466 (2025)
Features and amenities
- Appliances:Dishwasher, Refrigerator, Washer
- Laundry features:Dryer, Washer
- Amenities:Cathedral/Vaulted Ceiling, Ceiling Fan(s), _fea_all Window Coverings
Parking
- Parking description:2 Car Garage, Garage - Attached
- Garage spaces:2
New listings near 2104 MEADOW DRIVE
- New
 $409,900Active3 beds 2 baths1,794 sq. ft.
2476 FROSTY PINES LANE, Kronenwetter, WI 54455
MLS# 22604717Listed by: FIRST WEBER  $374,900Active4 beds 3 baths2,780 sq. ft.
2279 RICKIE DRIVE, Kronenwetter, WI 54455
MLS# 22604649Listed by: REMAX EXCEL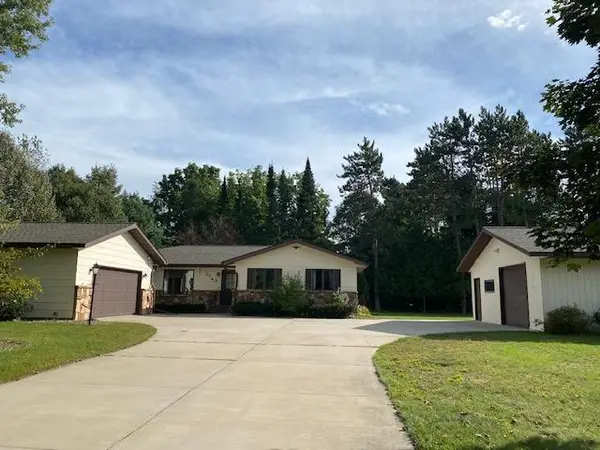 $364,900Active3 beds 3 baths
1743 JUDY DRIVE, Mosinee, WI 54455
MLS# 22604602Listed by: FIRST WEBER $395,000Pending4 beds 3 baths2,564 sq. ft.
2301 MYSTIC MEADOW DRIVE, Kronenwetter, WI 54455
MLS# 22604571Listed by: COLDWELL BANKER ACTION $229,900Pending3 beds 2 baths2,457 sq. ft.
1542 PINE GROVE DRIVE, Kronenwetter, WI 54455
MLS# 22604577Listed by: COLDWELL BANKER ACTION $215,000Pending3 beds 2 baths1,272 sq. ft.
1781 COUNTY ROAD XX, Kronenwetter, WI 54455
MLS# 22604411Listed by: REMAX EXCEL $339,900Active4 beds 2 baths2,194 sq. ft.
1847 MANATEE DRIVE, Kronenwetter, WI 54455
MLS# 22604413Listed by: HOCKING REAL ESTATE LLC $339,900Active4 beds 3 baths2,296 sq. ft.
2221 CONESTOGA LANE, Kronenwetter, WI 54455
MLS# 22604419Listed by: COLDWELL BANKER ACTION $339,900Pending3 beds 2 baths1,614 sq. ft.
2006 PLEASANT DRIVE, Kronenwetter, WI 54455
MLS# 22604363Listed by: EXP REALTY, LLC $429,900Pending3 beds 3 baths2,156 sq. ft.
1078 BLUEBERRY LANE, Kronenwetter, WI 54455
MLS# 22604344Listed by: KNOEDLER REALTY & HOME STAGING


Protect your home and budget from life's surprises with an Assurant Home Warranty, backed by a partner that supports you through every step of homeownership. Explore Plans.
© 2026 Better Homes and Gardens Real Estate LLC. An Anywhere Real Estate company. All rights reserved. Better Homes and Gardens® Real Estate is a registered trademark owned by Meredith Operations Corporation, licensed to Better Homes and Gardens Real Estate LLC and used with permission. Better Homes and Gardens Real Estate LLC fully supports the principles of the Fair Housing Act and the Equal Opportunity Act. Listing information is deemed reliable but is not guaranteed accurate.
Each office is independently owned and operated.
Any services or products provided by third parties are not provided by, affiliated with or related to Better Homes and Gardens Real Estate LLC, or its affiliated companies.