
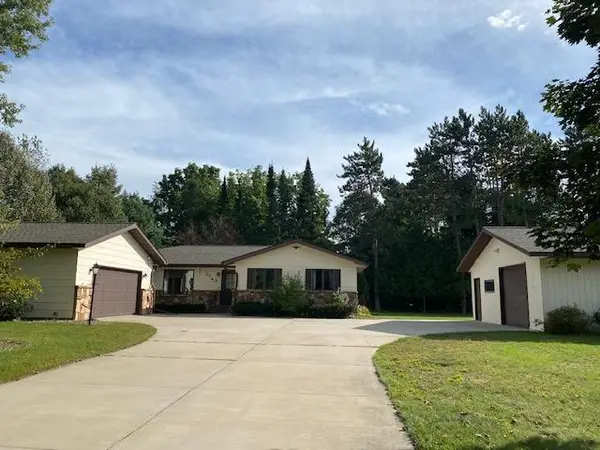
2119 SUNBURST LANE, Kronenwetter, WI 54455
Local realty services provided by:Better Homes and Gardens Real Estate Special Properties
Listed by: brenda schumacher
Office: remax excel
MLS#:22603714
Source:Metro MLS
2119 SUNBURST LANE,Kronenwetter, WI 54455
$375,000
- 4 Beds
- 2 Baths
- 2,146 sq. ft.
- Single family
- Pending
Price summary
- Price:$375,000
- Price per sq. ft.:$174.74
About this home
Welcome to a home that feels like it was custom designed by Magnolia! Every detail has been thoughtfully remodeled, creating a warm, inviting space with today's most sought-after finishes. The bright, open living room showcases a stunning shiplap feature wall with a custom mantel and electric fireplace, while low-maintenance luxury vinyl plank flooring flows throughout most of the home. The completely redesigned kitchen is sure to impress with custom cabinetry, a center island, solid surface countertops, subway tile backsplash, display cabinets, and a premium stainless steel appliance package featuring an induction range with air fryer and a double French-door refrigerator. The adjoining dinette is accented with shiplap and opens through a new patio door to the backyard. All four bedrooms are generously sized, with two on the main level and two additional bedrooms in the lower level featuring daylight windows. The spacious family/media room offers plenty of room to gather, and the 86" OLED television is available for purchase separately. A welcoming foyer provides convenient acces...
Contact an agent
Home facts
- Year built:1991
- Listing ID #:22603714
- Added:51 day(s) ago
- Updated:September 25, 2026 at 04:10 PM
Rooms and interior
- Bedrooms:4
- Total bathrooms:2
- Full bathrooms:2
- Flooring:Carpet
- Kitchen Description:Dishwasher, Microwave, On Main Level, Range/Oven, Refrigerator
- Bedroom Description:Master Bedroom On Upper Level
- Basement Description:Finished, Full
- Living area:2,146 sq. ft.
Heating and cooling
- Cooling:Central Air
- Heating:Natural Gas
Structure and exterior
- Roof:Shingle
- Year built:1991
- Building area:2,146 sq. ft.
- Lot area:0.72 Acres
- Architectural Style:Raised Ranch
- Construction Materials:Vinyl
- Exterior Features:Deck, Porch
- Levels:Bi-Level
Schools
- High school:D C Everest
- Middle school:D C Everest
Utilities
- Water:Municipal Water
- Sewer:Municipal Sewer
Finances and disclosures
- Price:$375,000
- Price per sq. ft.:$174.74
- Tax amount:$3,099 (2025)
Features and amenities
- Appliances:Dishwasher, Microwave, Refrigerator, Washer
- Laundry features:Dryer, Washer
- Amenities:Cable/Satellite Available, Ceiling Fan(s), Smoke Detector(s), _fea_all Window Coverings
Parking
- Parking description:2 Car Garage, Garage - Attached, Garage Opener Included
- Garage spaces:2
New listings near 2119 SUNBURST LANE
- New
 $409,900Active3 beds 2 baths1,794 sq. ft.
2476 FROSTY PINES LANE, Kronenwetter, WI 54455
MLS# 22604717Listed by: FIRST WEBER - New
 $374,900Active4 beds 3 baths2,780 sq. ft.
2279 RICKIE DRIVE, Kronenwetter, WI 54455
MLS# 22604649Listed by: REMAX EXCEL - New
 $364,900Active3 beds 3 baths
1743 JUDY DRIVE, Mosinee, WI 54455
MLS# 22604602Listed by: FIRST WEBER  $395,000Pending4 beds 3 baths2,564 sq. ft.
2301 MYSTIC MEADOW DRIVE, Kronenwetter, WI 54455
MLS# 22604571Listed by: COLDWELL BANKER ACTION $229,900Pending3 beds 2 baths2,457 sq. ft.
1542 PINE GROVE DRIVE, Kronenwetter, WI 54455
MLS# 22604577Listed by: COLDWELL BANKER ACTION $215,000Pending3 beds 2 baths1,272 sq. ft.
1781 COUNTY ROAD XX, Kronenwetter, WI 54455
MLS# 22604411Listed by: REMAX EXCEL $339,900Active4 beds 2 baths2,194 sq. ft.
1847 MANATEE DRIVE, Kronenwetter, WI 54455
MLS# 22604413Listed by: HOCKING REAL ESTATE LLC $339,900Active4 beds 3 baths2,296 sq. ft.
2221 CONESTOGA LANE, Kronenwetter, WI 54455
MLS# 22604419Listed by: COLDWELL BANKER ACTION $339,900Pending3 beds 2 baths1,614 sq. ft.
2006 PLEASANT DRIVE, Kronenwetter, WI 54455
MLS# 22604363Listed by: EXP REALTY, LLC $429,900Pending3 beds 3 baths2,156 sq. ft.
1078 BLUEBERRY LANE, Kronenwetter, WI 54455
MLS# 22604344Listed by: KNOEDLER REALTY & HOME STAGING


Protect your home and budget from life's surprises with an Assurant Home Warranty, backed by a partner that supports you through every step of homeownership. Explore Plans.
© 2026 Better Homes and Gardens Real Estate LLC. An Anywhere Real Estate company. All rights reserved. Better Homes and Gardens® Real Estate is a registered trademark owned by Meredith Operations Corporation, licensed to Better Homes and Gardens Real Estate LLC and used with permission. Better Homes and Gardens Real Estate LLC fully supports the principles of the Fair Housing Act and the Equal Opportunity Act. Listing information is deemed reliable but is not guaranteed accurate.
Each office is independently owned and operated.
Any services or products provided by third parties are not provided by, affiliated with or related to Better Homes and Gardens Real Estate LLC, or its affiliated companies.