
1715 31st STREET S, La Crosse, WI 54601
Local realty services provided by:Better Homes and Gardens Real Estate Special Properties
Listed by: william vaughn favre
Office: @properties la crosse
MLS#:1985952
Source:Metro MLS
1715 31st STREET S,La Crosse, WI 54601
$279,900
- 3 Beds
- 2 Baths
- 1,749 sq. ft.
- Single family
- Active
Price summary
- Price:$279,900
- Price per sq. ft.:$160.03
About this home
Well maintained ranch in South La Crosse offering gorgeous bluff views and a beautifully landscaped yard. A highlight of the home is the four season room addition featuring vaulted ceilings and beautiful views year round. The recently renovated bathroom offers a fresh, updated look, and the finished lower level provides additional living space. Laundry on both levels adds convenience, and a newer furnace provides peace of mind. A beautifully cared for property in a great South La Crosse location!
Contact an agent
Home facts
- Year built:1953
- Listing ID #:1985952
- Added:1 day(s) ago
- Updated:October 24, 2026 at 01:10 AM
Rooms and interior
- Bedrooms:3
- Total bathrooms:2
- Full bathrooms:2
- Bathrooms Description:Shower Stall, Shower on Lower
- Kitchen Description:Dishwasher, Microwave, On Main Level, Range, Refrigerator
- Bedroom Description:Master Bedroom On Main Level
- Basement Description:Full
- Living area:1,749 sq. ft.
Heating and cooling
- Cooling:Central Air, Forced Air
- Heating:Forced Air, Natural Gas
Structure and exterior
- Year built:1953
- Building area:1,749 sq. ft.
- Lot area:0.17 Acres
- Lot Features:Sidewalks
- Architectural Style:Ranch
- Construction Materials:Vinyl
- Levels:1 Story
Utilities
- Water:Municipal Water
- Sewer:Municipal Sewer
Finances and disclosures
- Price:$279,900
- Price per sq. ft.:$160.03
- Tax amount:$3,851 (2025)
Features and amenities
- Appliances:Dishwasher, Microwave, Range, Refrigerator, Washer
- Laundry features:Dryer, Washer
- Amenities:Cathedral/Vaulted Ceiling
Parking
- Parking description:1 Car Garage, Garage - Detached, Garage Opener Included
- Garage spaces:1
New listings near 1715 31st STREET S
- New
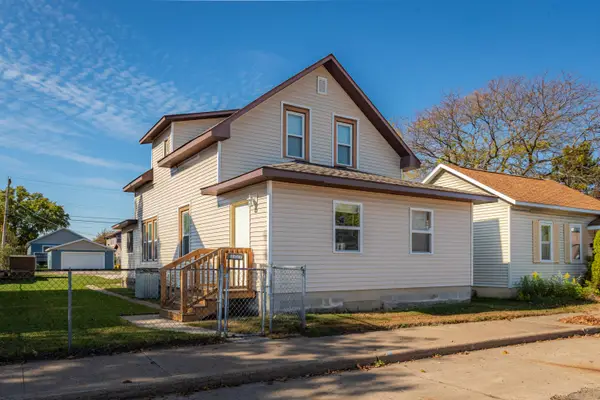 $240,000Active4 beds 2 baths1,368 sq. ft.
1227 George St, La Crosse, WI 54603
MLS# 1986045Listed by: CASTLE REALTY, LLC - New
 $224,900Active4 beds 1 baths1,534 sq. ft.
915 17th STREET S, La Crosse, WI 54601
MLS# 1985948Listed by: RPI REALTY  $266,500Active2 beds 2 baths968 sq. ft.
1313 hagar STREET, La Crosse, WI 54603
MLS# 1985889Listed by: MOLDENHAUER REALTY GROUP, LLC $30,000Active0.16 Acres
1715 BAINBRIDGE STREET, La Crosse, WI 54603
MLS# 1985872Listed by: KRESS REAL ESTATE SOLUTIONS- New
 $749,900Active6 beds 4 baths3,666 sq. ft.
N1177 Breidel Coulee ROAD #N1175, La Crosse, WI 54601
MLS# 1986033Listed by: RE/MAX RESULTS - Open Sun, 1 to 2:30pmNew
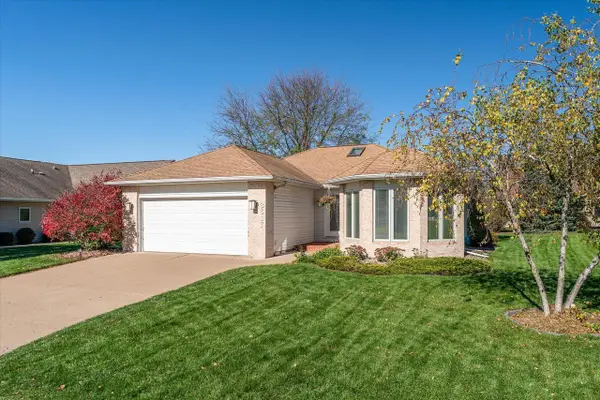 $420,000Active2 beds 3 baths3,000 sq. ft.
3617 Raintree PLACE, La Crosse, WI 54601
MLS# 1985771Listed by: GERRARD-HOESCHLER, REALTORS - New
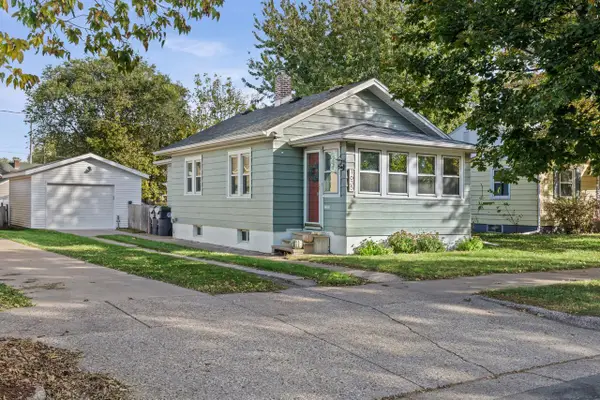 $199,900Active3 beds 1 baths937 sq. ft.
1635 Hyde AVENUE, La Crosse, WI 54601
MLS# 1985713Listed by: EXP REALTY LLC - New
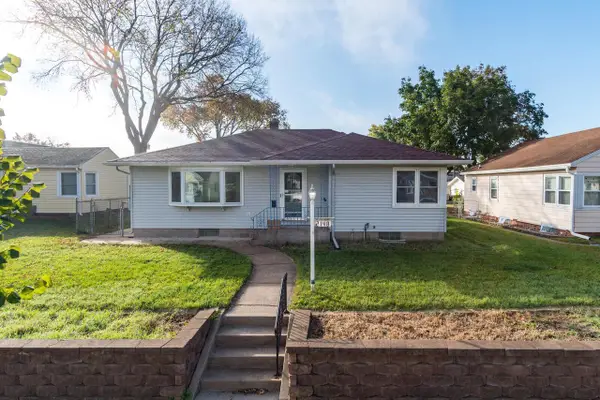 $250,000Active3 beds 1 baths1,148 sq. ft.
2148 Mississippi STREET, La Crosse, WI 54601
MLS# 1985630Listed by: RE/MAX RESULTS 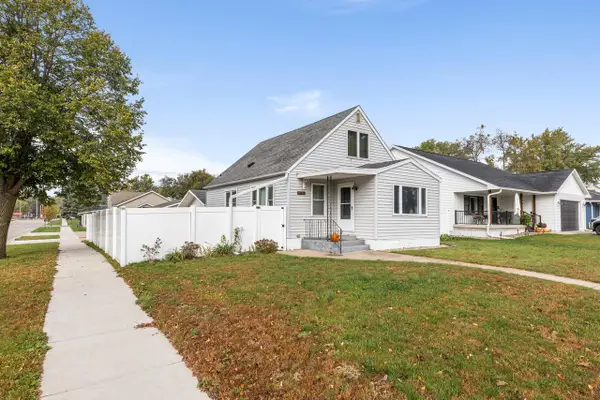 $274,900Pending3 beds 2 baths1,634 sq. ft.
3050 27th STREET S, La Crosse, WI 54601
MLS# 1985603Listed by: RE/MAX RESULTS


Protect your home and budget from life's surprises with an Assurant Home Warranty, backed by a partner that supports you through every step of homeownership. Explore Plans.
© 2026 Better Homes and Gardens Real Estate LLC. An Anywhere Real Estate company. All rights reserved. Better Homes and Gardens® Real Estate is a registered trademark owned by Meredith Operations Corporation, licensed to Better Homes and Gardens Real Estate LLC and used with permission. Better Homes and Gardens Real Estate LLC fully supports the principles of the Fair Housing Act and the Equal Opportunity Act. Listing information is deemed reliable but is not guaranteed accurate.
Each office is independently owned and operated.
Any services or products provided by third parties are not provided by, affiliated with or related to Better Homes and Gardens Real Estate LLC, or its affiliated companies.