
2119 Farnam St, La Crosse, WI 54601
Local realty services provided by:Better Homes and Gardens Real Estate Power Realty
2119 Farnam St,La Crosse, WI 54601
$239,900
- 3 Beds
- 2 Baths
- - sq. ft.
- Single family
- Sold
Listed by: angie wilson
Office: gerrard-hoeschler, realtors
MLS#:1973330
Source:WI_METROMLS
Sorry, we are unable to map this address
Price summary
- Price:$239,900
About this home
Adorabel ranch home conveniently located on the south side of La Crosse. 3 bedrooms, 1.5 bathrooms and a 2 car detached garage with alley access. Cozy family with new carpet. Ample size kitchen with separate dining room. Relaxing 3 seasons room off the back of the house overlooks the back yard. Lower level features two rooms, the laundry room and a half bath. Fenced in yard is a bonus!
Contact an agent
Home facts
- Year built:1947
- Listing ID #:1973330
- Added:50 day(s) ago
- Updated:September 14, 2026 at 06:23 AM
Rooms and interior
- Bedrooms:3
- Total bathrooms:2
- Full bathrooms:1
- Half bathrooms:1
- Rooms Total:7
- Basement Description:Full
Heating and cooling
- Cooling:Central Air
- Heating:Forced Air, Natural Gas
- Central air:Yes
Structure and exterior
- Year built:1947
- Architectural Style:Ranch
- Construction Materials:Vinyl
- Levels:1 Story
Utilities
- Sewer:Municipal Sewer
Finances and disclosures
- Price:$239,900
- Tax amount:$3,718 (2025)
Features and amenities
- Appliances:Dryer, Range, Refrigerator, Washer
Parking
- Garage:Yes
- Garage spaces:2
New listings near 2119 Farnam St
- New
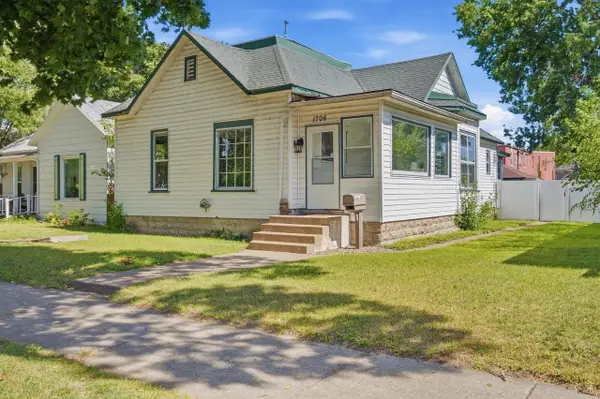 $199,900Active3 beds 2 baths1,282 sq. ft.
1706 Kane STREET, La Crosse, WI 54603
MLS# 1980441Listed by: EXP REALTY LLC - New
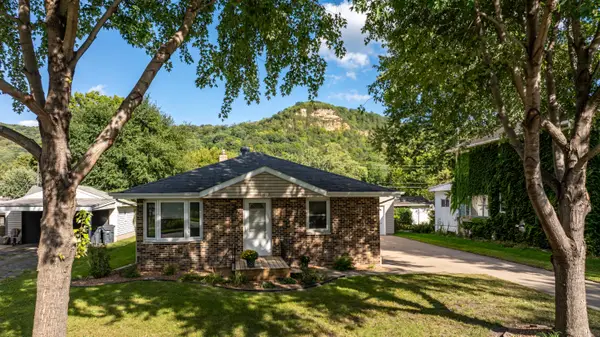 $349,900Active3 beds 2 baths1,950 sq. ft.
1415 S 28th St, La Crosse, WI 54601
MLS# 1980402Listed by: COLDWELL BANKER COMMERCIAL RIVER VALLEY - New
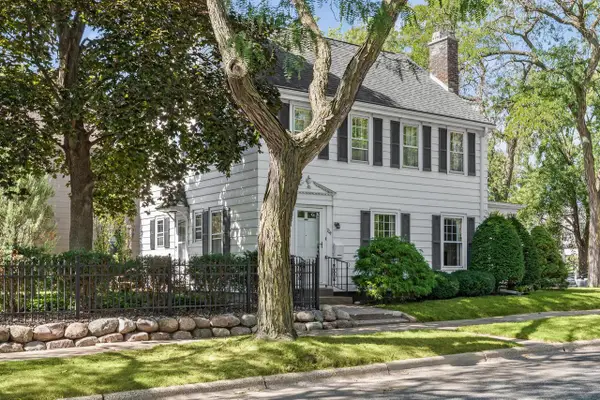 $300,000Active3 beds 2 baths1,951 sq. ft.
704 S 20th STREET, La Crosse, WI 54601
MLS# 1980322Listed by: EDINA REALTY, INC. - New
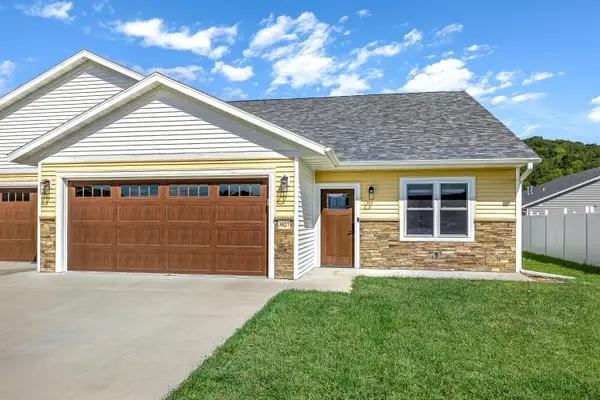 $349,900Active3 beds 2 baths1,745 sq. ft.
3827 Sunnyside Dr W, La Crosse, WI 54601
MLS# 1980196Listed by: @PROPERTIES LA CROSSE - New
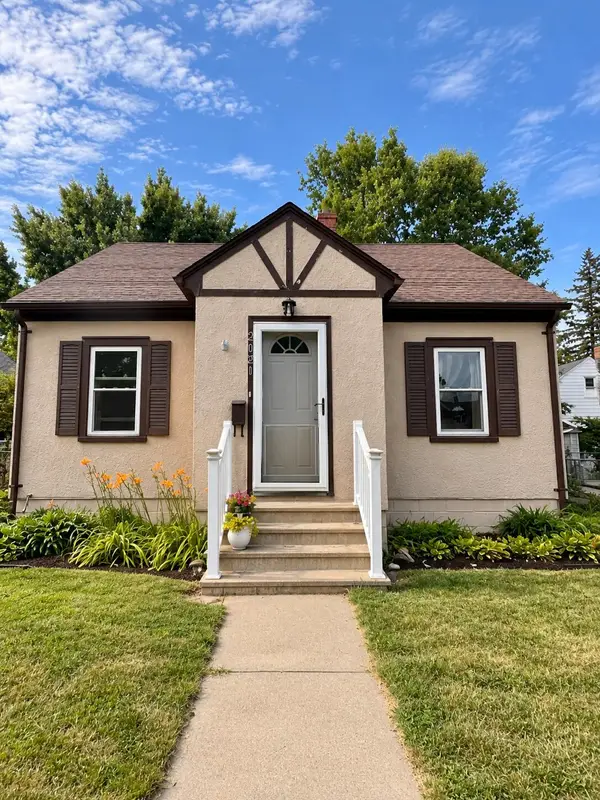 $225,000Active3 beds 1 baths1,037 sq. ft.
2021 Johnson St, La Crosse, WI 54601
MLS# 1980168Listed by: RAVEN REALTY, LLC - New
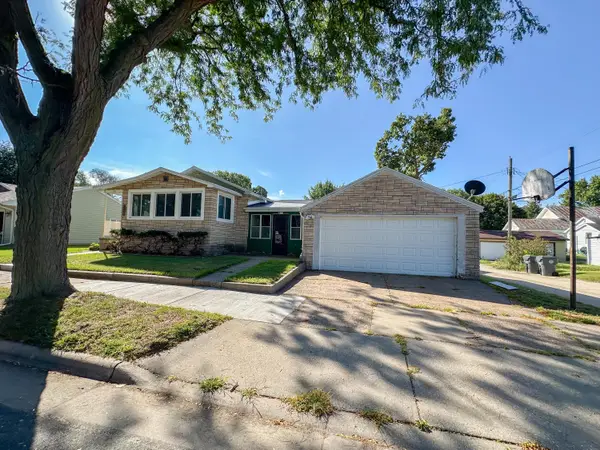 $185,000Active2 beds 2 baths1,446 sq. ft.
818 Livingston St, La Crosse, WI 54603
MLS# 1980052Listed by: CINDY GERKE & ASSOCIATES 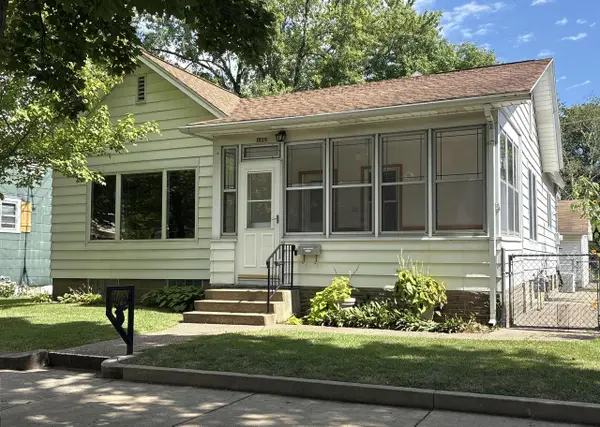 $244,900Pending2 beds 2 baths1,055 sq. ft.
1518 Liberty STREET, La Crosse, WI 54603
MLS# 1980066Listed by: RAVEN REALTY, LLC- New
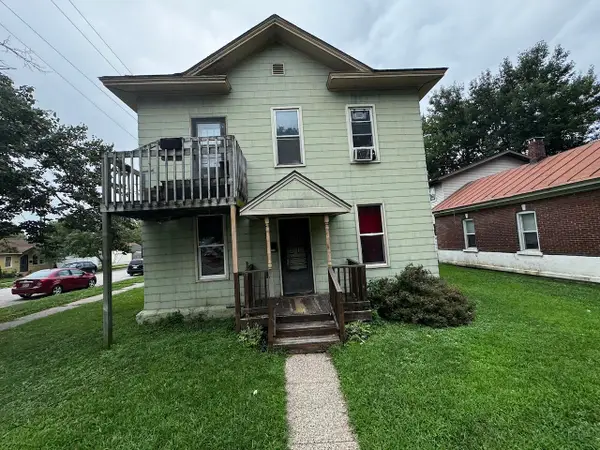 $225,000Active-- beds -- baths2,015 sq. ft.
1226 7th St S, La Crosse, WI 54601
MLS# 1979940Listed by: CHRISTOPHER CRUMLISH - New
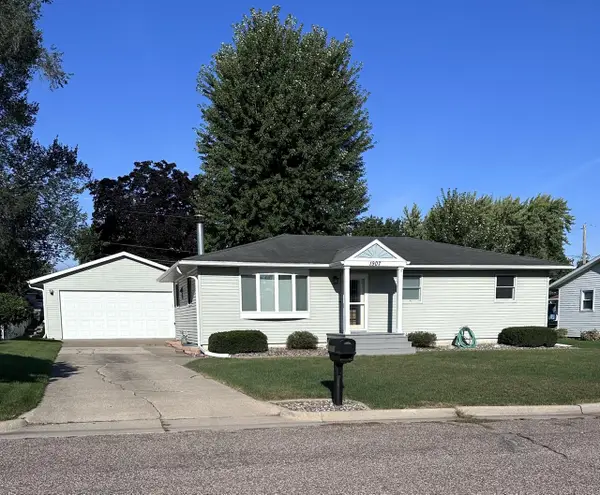 $295,000Active3 beds 2 baths1,220 sq. ft.
1907 La Crescent COURT, La Crosse, WI 54603
MLS# 1979902Listed by: REALTY OF AMERICA, LLC - New
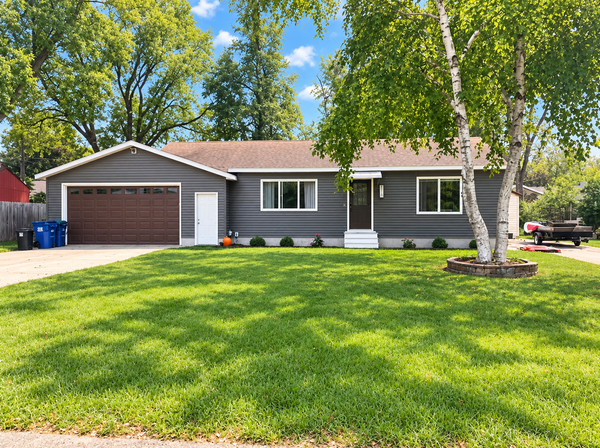 $260,000Active2 beds 1 baths920 sq. ft.
810 Hanson Road, La Crosse, WI 54603
MLS# 7141756Listed by: CASTLE REALTY, LLC


Protect your home and budget from life's surprises with an Assurant Home Warranty, backed by a partner that supports you through every step of homeownership. Explore Plans.
© 2026 Better Homes and Gardens Real Estate LLC. An Anywhere Real Estate company. All rights reserved. Better Homes and Gardens® Real Estate is a registered trademark owned by Meredith Operations Corporation, licensed to Better Homes and Gardens Real Estate LLC and used with permission. Better Homes and Gardens Real Estate LLC fully supports the principles of the Fair Housing Act and the Equal Opportunity Act. Listing information is deemed reliable but is not guaranteed accurate.
Each office is independently owned and operated.
Any services or products provided by third parties are not provided by, affiliated with or related to Better Homes and Gardens Real Estate LLC, or its affiliated companies.