
2127 Mississippi STREET, La Crosse, WI 54601
Local realty services provided by:Better Homes and Gardens Real Estate Power Realty
Listed by: ronald hammersley
Office: first weber, inc.
MLS#:1973979
Source:Metro MLS
2127 Mississippi STREET,La Crosse, WI 54601
$325,000
- 3 Beds
- 2 Baths
- - sq. ft.
- Single family
- Sold
Sorry, we are unable to map this address
Price summary
- Price:$325,000
About this home
Don't miss this brick home in one of the city's most desirable south-side neighborhoods!This inviting 3-bedroom, 2-bath home offers the perfect combination of comfort, functionality, and location. The spacious main-floor primary suite features a private ensuite, providing the convenience of single-level living. The well-appointed kitchen comes complete with newer appliances and countertops making it move-in ready from day one.Step outside to a large deck that's ideal for entertaining, grilling, or simply relaxing. Need extra space? The detached garage includes a workshop area--perfect for hobbies or storage.Just blocks from the new school, this home offers exceptional convenience. With its timeless brick exterior and outstanding location this is a property you'll want to see.
Contact an agent
Home facts
- Year built:1947
- Listing ID #:1973979
- Added:46 day(s) ago
- Updated:September 15, 2026 at 07:48 AM
Rooms and interior
- Bedrooms:3
- Total bathrooms:2
- Full bathrooms:2
- Flooring:Wood Floors
- Dining Description:On Main Level
- Bathrooms Description:Master Bedroom Bath, Master Bedroom Bath: Walk-In Shower, Shower Over Tub, Shower Stall, Tub Only
- Kitchen Description:Dishwasher, On Main Level, Range, Refrigerator
- Bedroom Description:Master Bedroom On Main Level
- Basement Description:Full, Partially Finished
Heating and cooling
- Cooling:Central Air, Forced Air, Window/wall AC
- Heating:Forced Air, Natural Gas
Structure and exterior
- Year built:1947
- Lot Features:Sidewalks
- Architectural Style:Cape Cod
- Construction Materials:Brick, Brick/Stone, Vinyl
- Exterior Features:Deck, Fenced Yard
- Levels:1.5 Story
Utilities
- Water:Municipal Water
- Sewer:Municipal Sewer
Finances and disclosures
- Price:$325,000
- Tax amount:$5,521 (2025)
Features and amenities
- Appliances:Dishwasher, Range, Refrigerator, Washer, Window A/C
- Laundry features:Dryer, Washer
- Amenities:High Speed Internet, Water Softener
Parking
- Parking description:2 Car Garage, Garage - Detached, Garage Opener Included
- Garage spaces:2
New listings near 2127 Mississippi STREET
- New
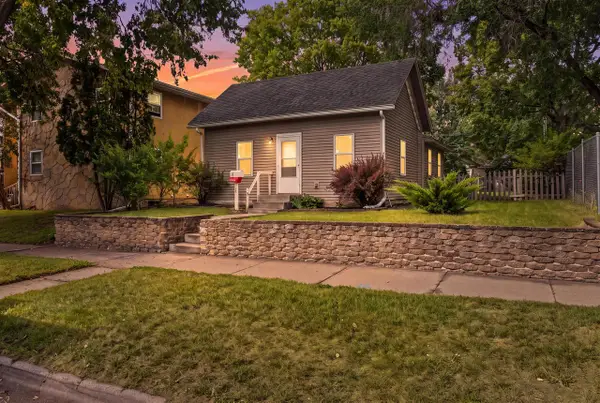 $149,900Active2 beds 1 baths961 sq. ft.
421 Caledonia STREET, La Crosse, WI 54603
MLS# 1980507Listed by: RPI REALTY - New
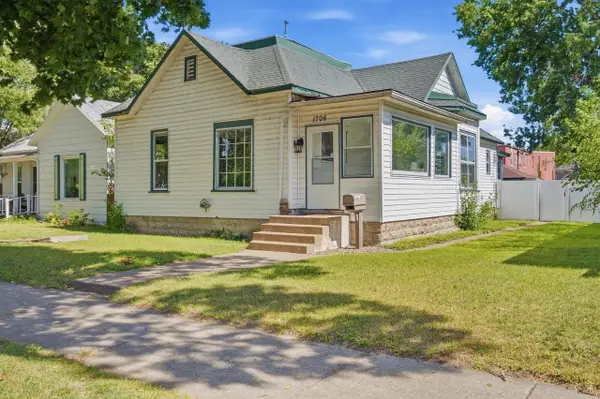 $199,900Active3 beds 2 baths1,282 sq. ft.
1706 Kane STREET, La Crosse, WI 54603
MLS# 1980441Listed by: EXP REALTY LLC - New
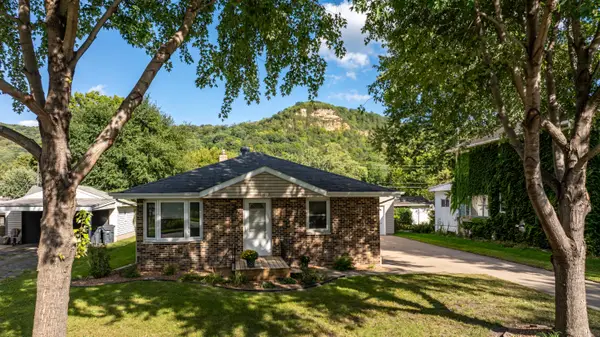 $349,900Active3 beds 2 baths1,950 sq. ft.
1415 28th St S, La Crosse, WI 54601
MLS# 1980402Listed by: COLDWELL BANKER COMMERCIAL RIVER VALLEY - New
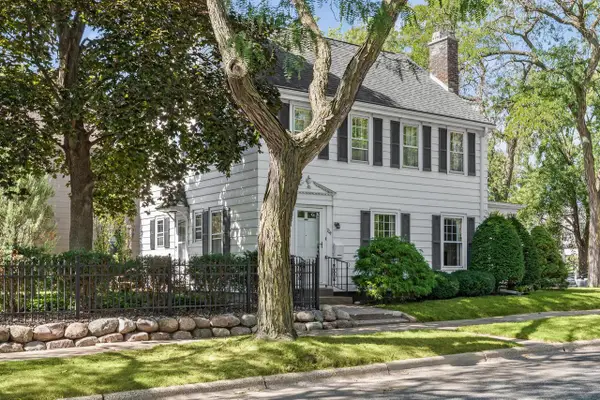 $300,000Active3 beds 2 baths1,951 sq. ft.
704 20th STREET S, La Crosse, WI 54601
MLS# 1980322Listed by: EDINA REALTY, INC. - New
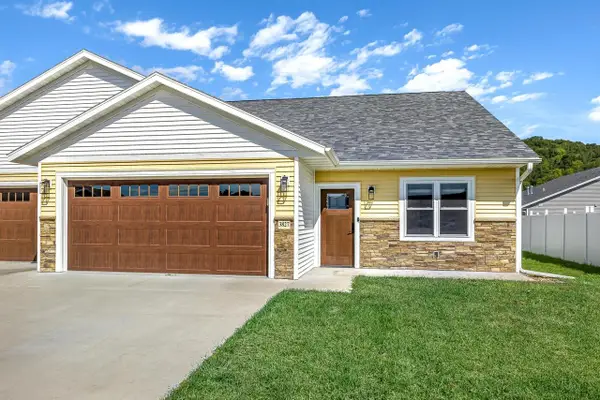 $349,900Active3 beds 2 baths1,745 sq. ft.
3827 Sunnyside DRIVE W, La Crosse, WI 54601
MLS# 1980196Listed by: @PROPERTIES LA CROSSE 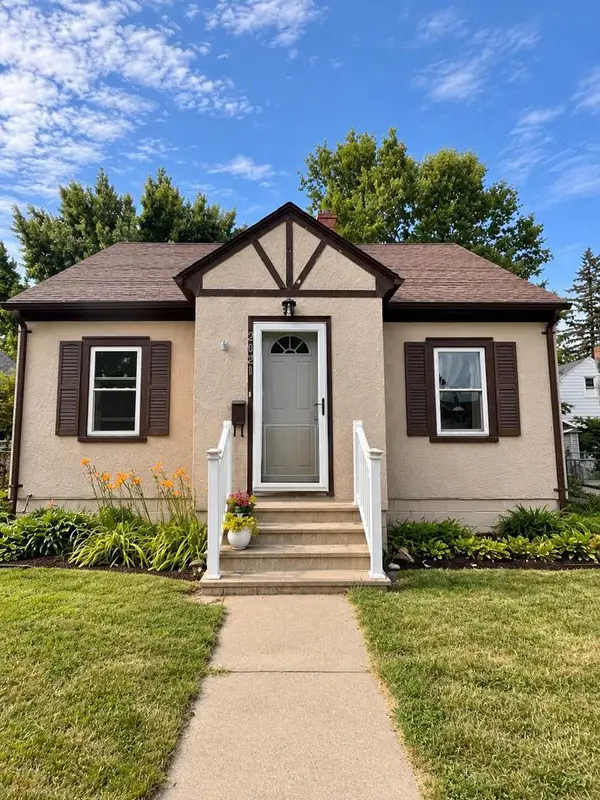 $225,000Pending3 beds 1 baths1,037 sq. ft.
2021 Johnson STREET, La Crosse, WI 54601
MLS# 1980168Listed by: RAVEN REALTY, LLC- New
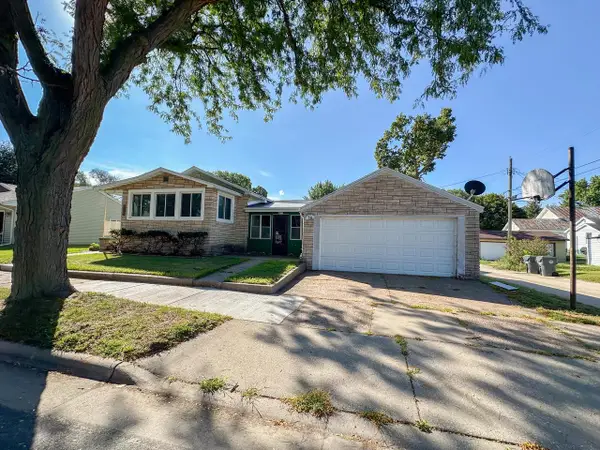 $185,000Active2 beds 2 baths1,446 sq. ft.
818 LIVINGSTON STREET, La Crosse, WI 54603
MLS# 1980052Listed by: CINDY GERKE & ASSOCIATES 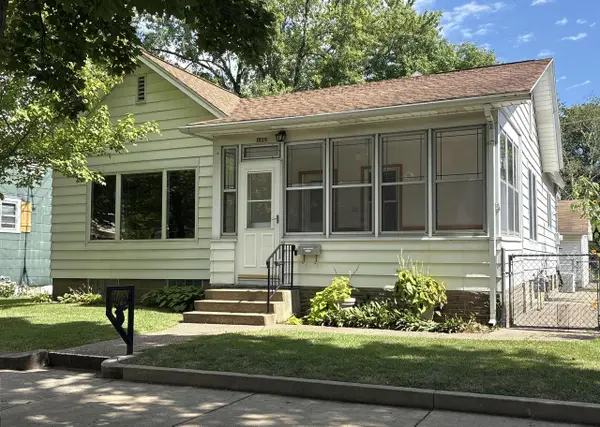 $244,900Pending2 beds 2 baths1,055 sq. ft.
1518 Liberty STREET, La Crosse, WI 54603
MLS# 1980066Listed by: RAVEN REALTY, LLC- New
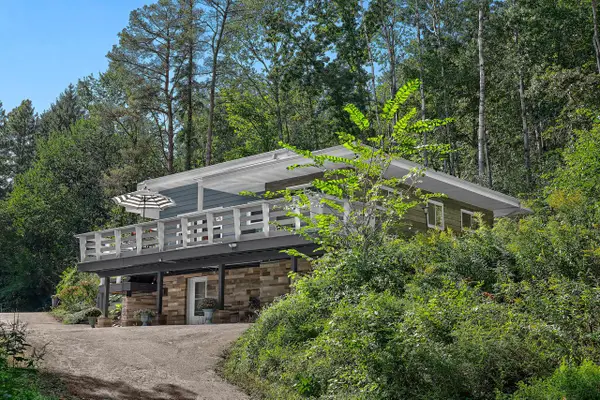 $425,000Active3 beds 2 baths2,006 sq. ft.
W5240 US Highway 14/61, La Crosse, WI 54601
MLS# 1979989Listed by: RAVEN REALTY, LLC - New
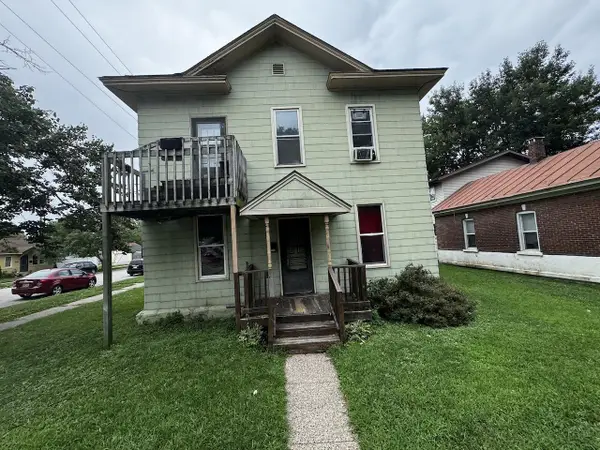 $225,000Active-- beds 3 baths2,015 sq. ft.
1226 7th STREET S, La Crosse, WI 54601
MLS# 1979940Listed by: CHRISTOPHER CRUMLISH


Protect your home and budget from life's surprises with an Assurant Home Warranty, backed by a partner that supports you through every step of homeownership. Explore Plans.
© 2026 Better Homes and Gardens Real Estate LLC. An Anywhere Real Estate company. All rights reserved. Better Homes and Gardens® Real Estate is a registered trademark owned by Meredith Operations Corporation, licensed to Better Homes and Gardens Real Estate LLC and used with permission. Better Homes and Gardens Real Estate LLC fully supports the principles of the Fair Housing Act and the Equal Opportunity Act. Listing information is deemed reliable but is not guaranteed accurate.
Each office is independently owned and operated.
Any services or products provided by third parties are not provided by, affiliated with or related to Better Homes and Gardens Real Estate LLC, or its affiliated companies.