
2318 Ferry St, La Crosse, WI 54601
Local realty services provided by:castle realty, llc.
2318 Ferry St,La Crosse, WI 54601
$294,900
- 4 Beds
- 2 Baths
- 1,892 sq. ft.
- Single family
- Active
Listed by: alan iverson
Office: castle realty, llc.
MLS#:1981653
Source:WI_METROMLS
Price summary
- Price:$294,900
- Price per sq. ft.:$155.87
About this home
Welcome home to this charming property with inviting curb appeal and a beautifully kept yard. Inside, wood floors and abundant natural light make the living room feel bright and comfortable. The kitchen pairs dark cabinetry with stainless steel appliances, tile backsplash and generous workspace, opening to a sunny dining area for everyday meals or gatherings. A flexible finished lower-level space offers room for hobbies, recreation or a home office. Outside, enjoy a spacious lawn, established landscaping and a generous patio with plenty of room to relax, entertain or dine outdoors. A detached two-car garage adds convenient parking and storage. From the welcoming front entry to the inviting backyard, this home offers comfortable living inside and out. Schedule your showing today!
Contact an agent
Home facts
- Year built:1947
- Listing ID #:1981653
- Added:2 day(s) ago
- Updated:September 25, 2026 at 03:16 PM
Rooms and interior
- Bedrooms:4
- Total bathrooms:2
- Full bathrooms:2
- Rooms Total:7
- Basement Description:Finished, Full, Shower
- Living area:1,892 sq. ft.
Heating and cooling
- Cooling:Central Air
- Heating:Forced Air, Natural Gas
- Central air:Yes
Structure and exterior
- Year built:1947
- Building area:1,892 sq. ft.
- Lot area:0.13 Acres
- Lot Features:Fenced Yard, Near Public Transit, Sidewalk
- Architectural Style:Cape Cod
- Construction Materials:Stucco
- Levels:15 Story
Utilities
- Sewer:Municipal Sewer
Finances and disclosures
- Price:$294,900
- Price per sq. ft.:$155.87
- Tax amount:$3,862 (2025)
Features and amenities
- Appliances:Dishwasher, Dryer, Oven, Range, Refrigerator, Washer
Parking
- Parking description:Alley Entrance, Paved
- Garage:Yes
- Garage spaces:2
New listings near 2318 Ferry St
- New
 $295,000Active-- beds -- baths
509 5th Ave S, La Crosse, WI 54601
MLS# 1982066Listed by: RPI REALTY - New
 $675,000Active6 beds 4 baths3,265 sq. ft.
1411 1411 Nakomis Ave, La Crosse, WI 54603
MLS# 1982041Listed by: GERRARD-HOESCHLER, REALTORS - Open Sun, 12 to 1:30pmNew
 $374,900Active3 beds 2 baths1,248 sq. ft.
416 22nd STREET N, La Crosse, WI 54601
MLS# 1981991Listed by: @PROPERTIES LA CROSSE - New
 $259,900Active3 beds 2 baths1,238 sq. ft.
2206 Prospect St, La Crosse, WI 54603
MLS# 1981919Listed by: EXP REALTY LLC - New
 $265,000Active2 beds 2 baths988 sq. ft.
1315 Hagar STREET, La Crosse, WI 54603
MLS# 1981664Listed by: EDINA REALTY, INC. - New
 $679,900Active-- beds -- baths1,715 sq. ft.
2778 Hanifl ROAD #2780, La Crosse, WI 54601
MLS# 1981670Listed by: EXP REALTY LLC - New
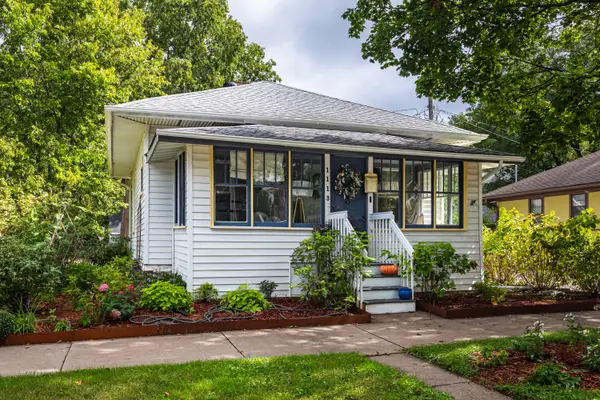 $210,000Active2 beds 1 baths768 sq. ft.
1113 13th St S, La Crosse, WI 54601
MLS# 1981650Listed by: CASTLE REALTY, LLC - New
 $169,900Active2 beds 1 baths1,074 sq. ft.
520 Avon St, La Crosse, WI 54603
MLS# 1981652Listed by: RE/MAX RESULTS - New
 $159,900Active4 beds 2 baths1,147 sq. ft.
1708 Market St, La Crosse, WI 54601
MLS# 1981603Listed by: EXP REALTY LLC


Protect your home and budget from life's surprises with an Assurant Home Warranty, backed by a partner that supports you through every step of homeownership. Explore Plans.
© 2026 Better Homes and Gardens Real Estate LLC. An Anywhere Real Estate company. All rights reserved. Better Homes and Gardens® Real Estate is a registered trademark owned by Meredith Operations Corporation, licensed to Better Homes and Gardens Real Estate LLC and used with permission. Better Homes and Gardens Real Estate LLC fully supports the principles of the Fair Housing Act and the Equal Opportunity Act. Listing information is deemed reliable but is not guaranteed accurate.
Each office is independently owned and operated.
Any services or products provided by third parties are not provided by, affiliated with or related to Better Homes and Gardens Real Estate LLC, or its affiliated companies.