
2907 South AVENUE, La Crosse, WI 54601
Local realty services provided by:Better Homes and Gardens Real Estate Power Realty
Listed by: callie dornquast
Office: re/max results
MLS#:1972306
Source:Metro MLS
2907 South AVENUE,La Crosse, WI 54601
$180,000
- 3 Beds
- 2 Baths
- - sq. ft.
- Single family
- Sold
Sorry, we are unable to map this address
Price summary
- Price:$180,000
About this home
Welcome to this well-priced 3-bedroom home on South Avenue in La Crosse! Ideally located near hospitals, shopping, dining, and a newly developed park, this property offers everyday convenience and plenty of potential. Hard wood floors, well sized bedrooms, and unfinished basement. The home includes a one-car garage with a fenced in yard, with 2 parking spots in front of garage in alley. Flexible laundry options--the laundry can remain upstairs for easy access or be relocated to the basement to create additional living space. A great opportunity for buyers looking to build equity and make a home their own in a central La Crosse location. Check this one out today!
Contact an agent
Home facts
- Year built:1940
- Listing ID #:1972306
- Added:53 day(s) ago
- Updated:September 09, 2026 at 01:09 AM
Rooms and interior
- Bedrooms:3
- Total bathrooms:2
- Full bathrooms:1
- Flooring:Wood Floors
- Bathrooms Description:Shower Stall
- Kitchen Description:Microwave, Range, Refrigerator
- Bedroom Description:Master Bedroom On Main Level
Heating and cooling
- Cooling:Central Air, Forced Air
- Heating:Forced Air, Natural Gas
Structure and exterior
- Year built:1940
- Architectural Style:Bungalow
- Construction Materials:Stucco, Stucco/Slate
- Foundation Description:Block
- Levels:1 Story
Utilities
- Water:Municipal Water
- Sewer:Municipal Sewer
Finances and disclosures
- Price:$180,000
- Tax amount:$3,130 (2025)
Features and amenities
- Appliances:Microwave, Range, Refrigerator, Washer
- Laundry features:Dryer, Washer
- Amenities:Cable/Satellite Available, High Speed Internet
Parking
- Parking description:1 Car Garage, Garage - Detached, Garage Opener Included
- Garage spaces:1
New listings near 2907 South AVENUE
- New
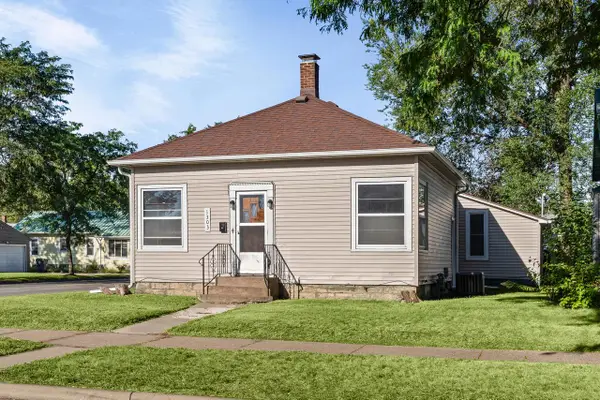 $219,900Active3 beds 1 baths1,220 sq. ft.
1303 Kane STREET, La Crosse, WI 54603
MLS# 1979622Listed by: EDINA REALTY, INC. - New
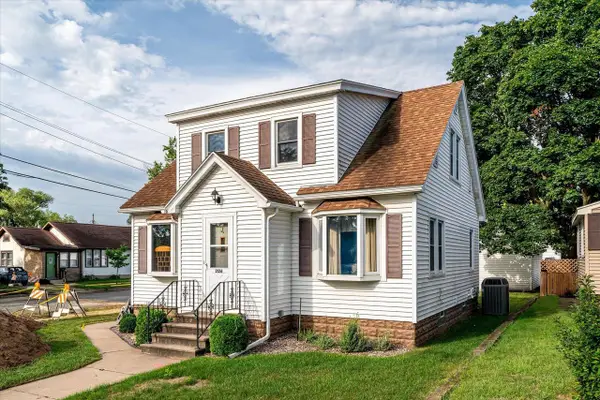 $265,000Active3 beds 1 baths2,149 sq. ft.
2126 16th STREET S, La Crosse, WI 54601
MLS# 1979576Listed by: GERRARD-HOESCHLER, REALTORS - New
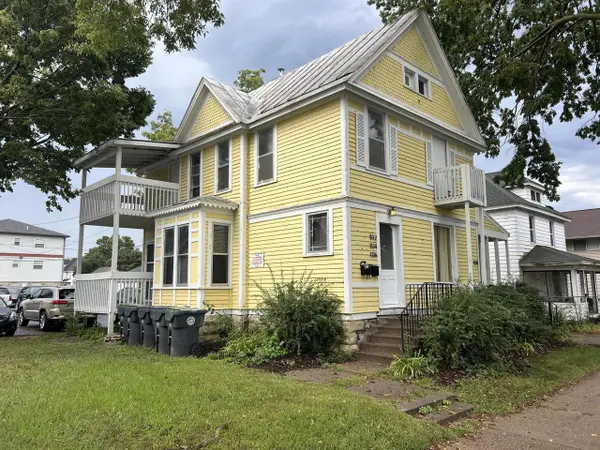 $349,000Active-- beds -- baths1,848 sq. ft.
1130 Vine STREET, La Crosse, WI 54601
MLS# 1979360Listed by: COULEE REAL ESTATE & PROPERTY MANAGEMENT LLC - New
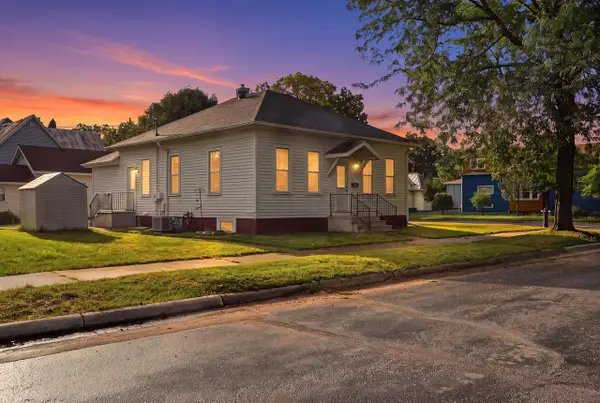 $249,900Active6 beds 2 baths1,850 sq. ft.
1227 9th STREET S, La Crosse, WI 54601
MLS# 1979254Listed by: RPI REALTY 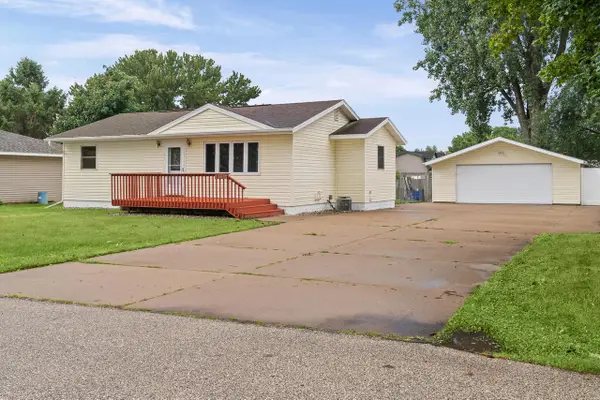 $249,900Pending2 beds 1 baths1,224 sq. ft.
2531 Island Park ROAD, La Crosse, WI 54603
MLS# 1979215Listed by: ASSIST 2 SELL PREMIUM CHOICE REALTY, LLC- New
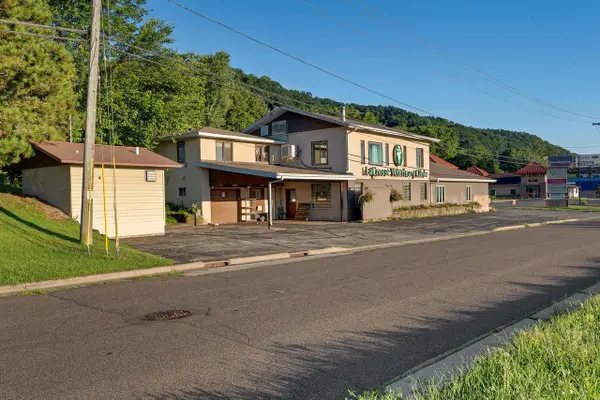 $649,000Active-- beds -- baths6,298 sq. ft.
2128-2130 State Road 16, La Crosse, WI 54601
MLS# 1979181Listed by: RE/MAX RESULTS - New
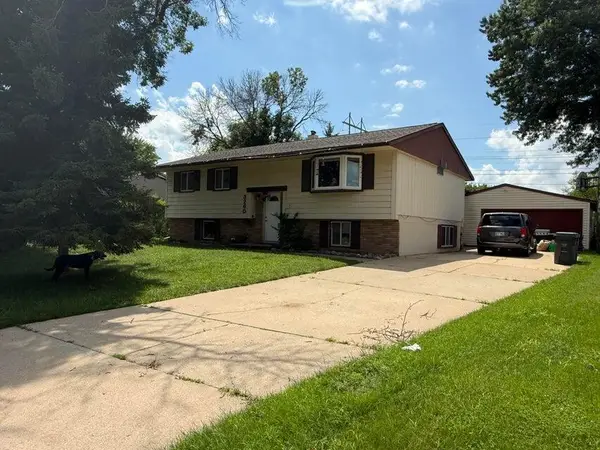 $299,900Active3 beds 2 baths1,098 sq. ft.
3260 33rd STREET S, La Crosse, WI 54601
MLS# 1979129Listed by: RPI REALTY - New
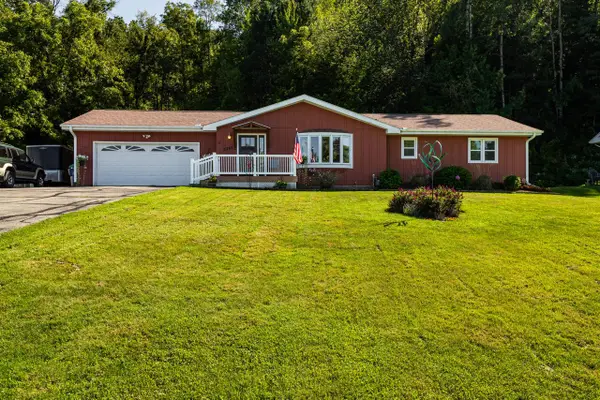 $550,000Active3 beds 3 baths2,930 sq. ft.
W5267 County Road B, La Crosse, WI 54601
MLS# 1978963Listed by: CASTLE REALTY, LLC - New
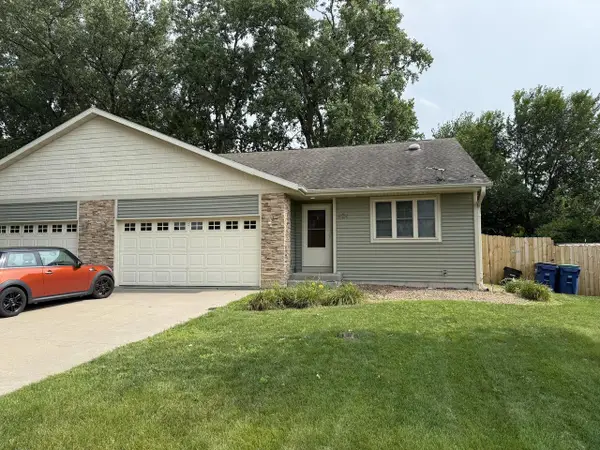 $295,000Active3 beds 3 baths2,000 sq. ft.
424 Callaway BOULEVARD, La Crosse, WI 54603
MLS# 1978954Listed by: GERRARD-HOESCHLER, REALTORS - New
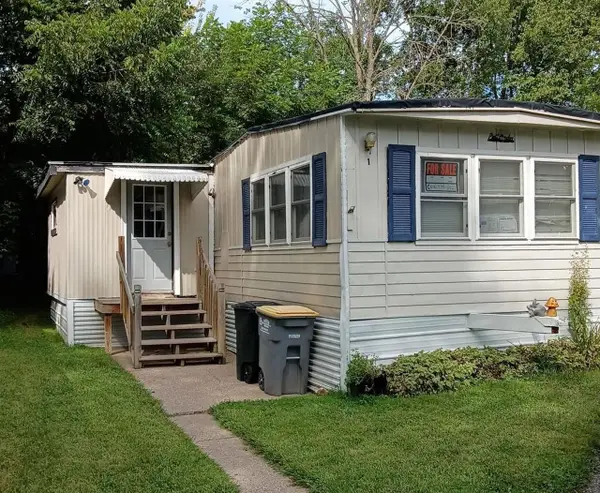 $45,000Active3 beds 1 baths1,100 sq. ft.
W5631 State Road #1, La Crosse, WI 54601
MLS# 2031871Listed by: CINDY GERKE & ASSOCIATES, INC. REALTORS


Protect your home and budget from life's surprises with an Assurant Home Warranty, backed by a partner that supports you through every step of homeownership. Explore Plans.
© 2026 Better Homes and Gardens Real Estate LLC. An Anywhere Real Estate company. All rights reserved. Better Homes and Gardens® Real Estate is a registered trademark owned by Meredith Operations Corporation, licensed to Better Homes and Gardens Real Estate LLC and used with permission. Better Homes and Gardens Real Estate LLC fully supports the principles of the Fair Housing Act and the Equal Opportunity Act. Listing information is deemed reliable but is not guaranteed accurate.
Each office is independently owned and operated.
Any services or products provided by third parties are not provided by, affiliated with or related to Better Homes and Gardens Real Estate LLC, or its affiliated companies.