
3525 Lakeshore DRIVE, La Crosse, WI 54603
Local realty services provided by:Better Homes and Gardens Real Estate Power Realty
Listed by: spenser nickelatti
Office: exp realty llc.
MLS#:1975184
Source:Metro MLS
3525 Lakeshore DRIVE,La Crosse, WI 54603
$1,800,000
- 4 Beds
- 3 Baths
- 4,912 sq. ft.
- Single family
- Active
Price summary
- Price:$1,800,000
- Price per sq. ft.:$366.45
About this home
Experience one of Wisconsin's premier waterfront estates on coveted Lake Onalaska. Set on 0.82 acres with 162' of frontage, this extraordinary property showcases breathtaking bluff and sunset views, a down-to-the-studs luxury renovation, and a fully renovated 1,012sq ft 1BR/2BA guest house. The 3,900 sq ft main home offers 4BR/3BA, a stunning walnut chef's kitchen with Sub-Zero appliances, smart-home technology, conditioned 3-car garage, and secure vault. Entertain year-round beneath the incredible motorized Azenco pergola overlooking a 2,000+ sq ft fieldstone patio and the lake beyond. James Hardie siding, Marvin windows, premium finishes throughout, and access to 8,000+ acres of water recreation complete this once-in-a-generation opportunity just 10 minutes from downtown La Crosse.
Contact an agent
Home facts
- Year built:1960
- Listing ID #:1975184
- Added:24 day(s) ago
- Updated:September 01, 2026 at 05:09 AM
Rooms and interior
- Bedrooms:4
- Total bathrooms:3
- Full bathrooms:3
- Flooring:Wood Floors
- Bathrooms Description:Ceramic Tile, Master Bedroom Bath, Master Bedroom Bath: Tub/No Shower, Master Bedroom Bath: Walk-In Shower
- Kitchen Description:Dishwasher, Microwave, On Main Level, Oven, Range, Refrigerator
- Bedroom Description:Master Bedroom On Main Level
- Basement Description:Crawl Space
- Living area:4,912 sq. ft.
Heating and cooling
- Cooling:Central Air, Forced Air
- Heating:Forced Air, Natural Gas
Structure and exterior
- Year built:1960
- Building area:4,912 sq. ft.
- Lot area:0.82 Acres
- Lot Features:Wooded
- Architectural Style:Contemporary
- Construction Materials:Brick/Stone, Stone
- Exterior Features:Patio, Sprinkler System
- Levels:1.5 Story
Utilities
- Water:Well
- Sewer:Municipal Sewer
Finances and disclosures
- Price:$1,800,000
- Price per sq. ft.:$366.45
- Tax amount:$12,457 (2025)
Features and amenities
- Appliances:Dishwasher, Microwave, Oven, Range, Refrigerator, Washer
- Laundry features:Dryer, Washer
- Amenities:Cable/Satellite Available, High Speed Internet, Water Softener
- Smart home:Yes
Parking
- Parking description:1 Space, 3 Car Garage, Garage - Attached, Garage Opener Included
- Garage spaces:3
New listings near 3525 Lakeshore DRIVE
 $394,900Pending3 beds 2 baths2,000 sq. ft.
3167 S 26th St, La Crosse, WI 54601
MLS# 1978515Listed by: CENTURY 21 AFFILIATED- New
 $324,900Active3 beds 2 baths2,116 sq. ft.
2304 13th STREET S, La Crosse, WI 54601
MLS# 1978493Listed by: RE/MAX RESULTS - New
 $214,900Active2 beds 1 baths957 sq. ft.
1814 19th STREET S, La Crosse, WI 54601
MLS# 1978343Listed by: CASTLE REALTY, LLC - New
 $329,900Active4 beds 3 baths1,540 sq. ft.
3101 27th STREET S, La Crosse, WI 54601
MLS# 1978276Listed by: ASSIST 2 SELL PREMIUM CHOICE REALTY, LLC 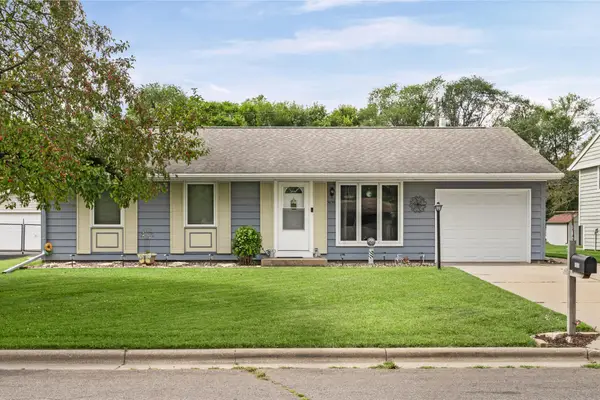 $249,900Pending3 beds 2 baths1,650 sq. ft.
3036 29th Ct S, La Crosse, WI 54601
MLS# 1978112Listed by: @PROPERTIES LA CROSSE $205,000Pending-- beds -- baths2,007 sq. ft.
1602 Kane STREET #1604, La Crosse, WI 54603
MLS# 1978102Listed by: EXP REALTY LLC $335,000Pending4 beds 3 baths1,866 sq. ft.
521 Losey BOULEVARD N, La Crosse, WI 54601
MLS# 1978064Listed by: NEXTHOME PRIME REAL ESTATE- New
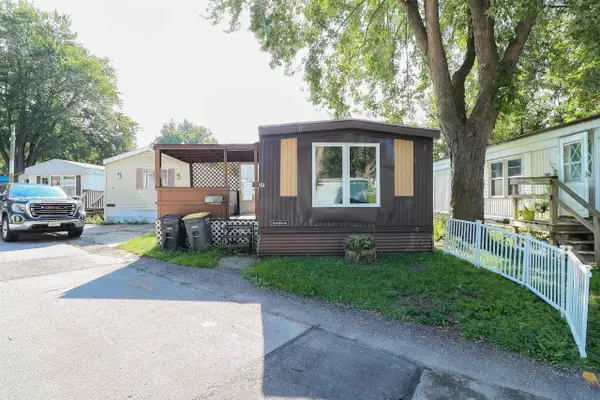 $42,500Active3 beds 1 baths1,190 sq. ft.
W5631 State Road #37, La Crosse, WI 54601
MLS# 2031442Listed by: CINDY GERKE & ASSOCIATES, INC. REALTORS  $224,900Pending3 beds 2 baths1,098 sq. ft.
1023 8th STREET S, La Crosse, WI 54601
MLS# 1978021Listed by: EXP REALTY LLC- New
 $185,000Active3 beds 2 baths1,176 sq. ft.
1009 5th AVENUE S, La Crosse, WI 54601
MLS# 1977963Listed by: EXP REALTY LLC


Protect your home and budget from life's surprises with an Assurant Home Warranty, backed by a partner that supports you through every step of homeownership. Explore Plans.
© 2026 Better Homes and Gardens Real Estate LLC. An Anywhere Real Estate company. All rights reserved. Better Homes and Gardens® Real Estate is a registered trademark owned by Meredith Operations Corporation, licensed to Better Homes and Gardens Real Estate LLC and used with permission. Better Homes and Gardens Real Estate LLC fully supports the principles of the Fair Housing Act and the Equal Opportunity Act. Listing information is deemed reliable but is not guaranteed accurate.
Each office is independently owned and operated.
Any services or products provided by third parties are not provided by, affiliated with or related to Better Homes and Gardens Real Estate LLC, or its affiliated companies.