
4121 Cliffside DRIVE, La Crosse, WI 54601
Local realty services provided by:Better Homes and Gardens Real Estate Special Properties
Listed by: nicole dahl
Office: @properties la crosse
MLS#:1974085
Source:Metro MLS
4121 Cliffside DRIVE,La Crosse, WI 54601
$259,000
- 2 Beds
- 2 Baths
- 1,030 sq. ft.
- Condominium
- Active
Price summary
- Price:$259,000
- Price per sq. ft.:$251.46
- Monthly HOA dues:$275
About this home
Forget everything you think you know about condo living. This pet-friendly end unit backs to a wooded hillside, offering the privacy, views, and tranquility of a single-family home. At the heart of the home is a stunning, fully remodeled 2025 kitchen featuring handcrafted Amish cabinetry, quartz countertops, and a premium suite of stainless steel appliances, including a GE Smart range, a refrigerator, and a Bosch dishwasher, all just 18 months old. The open-concept design, new luxury vinyl flooring, Hunter Douglas power blinds, a private deck overlooking the woods, and a 2-car tuck-under garage with a brand-new garage door opener. This is a home that's functional as it is beautiful. Enjoy a condo lifestyle without compromise.
Contact an agent
Home facts
- Year built:1985
- Listing ID #:1974085
- Added:20 day(s) ago
- Updated:August 20, 2026 at 05:05 AM
Rooms and interior
- Bedrooms:2
- Total bathrooms:2
- Full bathrooms:2
- Bathrooms Description:Shower Over Tub, Shower Stall, Tub Only
- Kitchen Description:Dishwasher, Disposal, Microwave, Oven, Range, Refrigerator
- Basement Description:8'+ Ceiling, Finished, Full, Full Size Windows
- Living area:1,030 sq. ft.
Heating and cooling
- Cooling:Central Air, Forced Air
- Heating:Forced Air, Natural Gas
Structure and exterior
- Year built:1985
- Building area:1,030 sq. ft.
- Construction Materials:Wood
Utilities
- Water:Municipal Water
- Sewer:Municipal Sewer
Finances and disclosures
- Price:$259,000
- Price per sq. ft.:$251.46
- Tax amount:$3,613 (2025)
Features and amenities
- Appliances:Dishwasher, Disposal, Microwave, Oven, Range, Refrigerator, Washer
- Laundry features:Dryer, Washer
- Amenities:Water Filtration Own, Water Softener
Parking
- Parking description:2 Car Garage, Assigned, Garage - Attached
- Garage spaces:2
New listings near 4121 Cliffside DRIVE
- New
 $375,000Active3 beds 3 baths2,070 sq. ft.
3066 Linden Dr, La Crosse, WI 54601
MLS# 1977127Listed by: BI-STATE REALTY & APPRAISALS - New
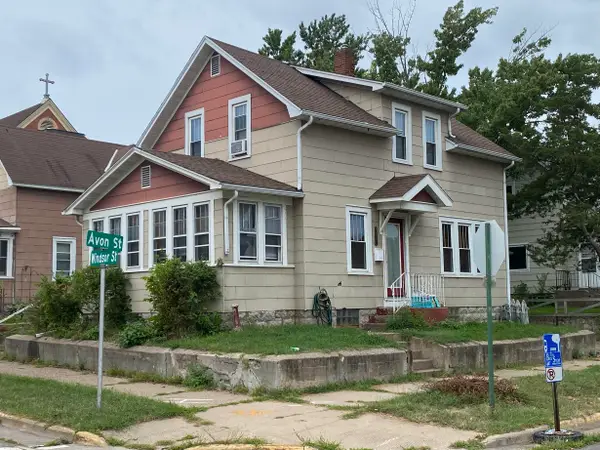 $169,900Active2 beds 1 baths1,200 sq. ft.
1103 Avon St, La Crosse, WI 54603
MLS# 1977117Listed by: RE/MAX RESULTS - Open Fri, 5 to 6:30pmNew
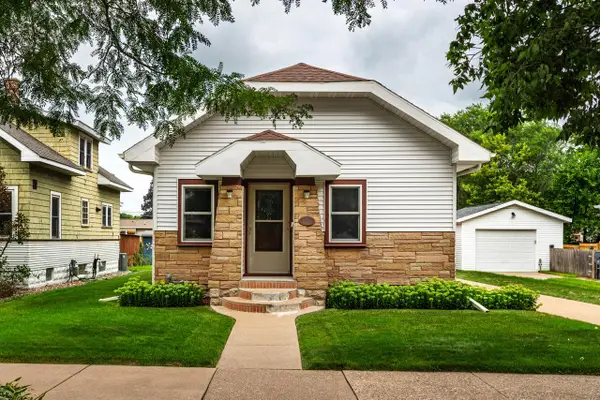 $214,900Active2 beds 1 baths842 sq. ft.
1633 Hyde AVENUE, La Crosse, WI 54601
MLS# 1976965Listed by: CASTLE REALTY, LLC - Open Sat, 10:30am to 12pmNew
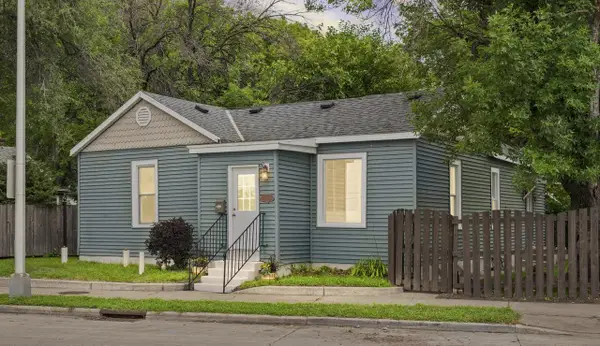 $159,900Active3 beds 1 baths1,235 sq. ft.
1313 South AVENUE, La Crosse, WI 54601
MLS# 1976988Listed by: @PROPERTIES LA CROSSE - Open Sat, 10:30am to 12pmNew
 $375,000Active3 beds 2 baths1,525 sq. ft.
1633 Lakeshore DRIVE, La Crosse, WI 54603
MLS# 1976926Listed by: GERRARD-HOESCHLER, REALTORS - Open Sun, 12 to 1:30pmNew
 $274,900Active3 beds 2 baths1,550 sq. ft.
1420 19th STREET S, La Crosse, WI 54601
MLS# 1976928Listed by: @PROPERTIES LA CROSSE - New
 $214,900Active3 beds 1 baths1,457 sq. ft.
2010 16th STREET S, La Crosse, WI 54601
MLS# 1976870Listed by: GERRARD-HOESCHLER, REALTORS - Open Sat, 11am to 1pmNew
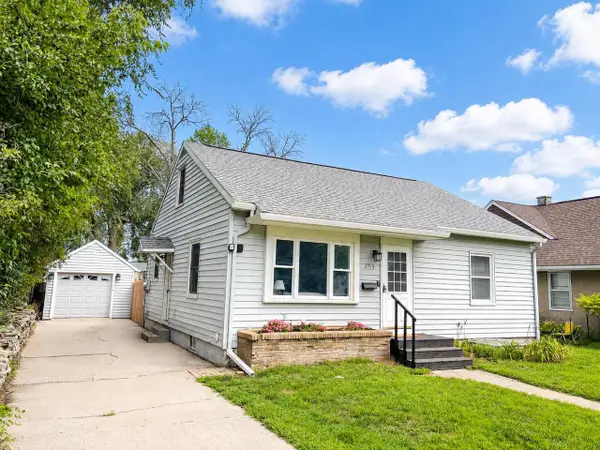 $310,000Active4 beds 2 baths1,724 sq. ft.
2159 Farnam STREET, La Crosse, WI 54601
MLS# 1976819Listed by: NEXTHOME PRIME REAL ESTATE - New
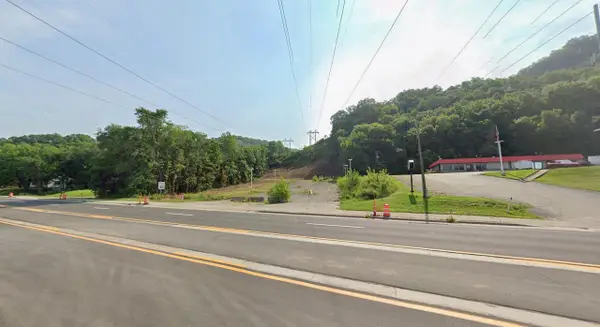 $225,000Active0.88 Acres
0 STATE ROAD 16, La Crosse, WI 54603
MLS# 1976826Listed by: CINDY GERKE & ASSOCIATES - New
 $230,000Active3 beds 1 baths1,037 sq. ft.
2021 Johnson St, La Crosse, WI 54601
MLS# 1976702Listed by: LA CROSSE BY OWNER, LLC


Protect your home and budget from life's surprises with an Assurant Home Warranty, backed by a partner that supports you through every step of homeownership. Explore Plans.
© 2026 Better Homes and Gardens Real Estate LLC. An Anywhere Real Estate company. All rights reserved. Better Homes and Gardens® Real Estate is a registered trademark owned by Meredith Operations Corporation, licensed to Better Homes and Gardens Real Estate LLC and used with permission. Better Homes and Gardens Real Estate LLC fully supports the principles of the Fair Housing Act and the Equal Opportunity Act. Listing information is deemed reliable but is not guaranteed accurate.
Each office is independently owned and operated.
Any services or products provided by third parties are not provided by, affiliated with or related to Better Homes and Gardens Real Estate LLC, or its affiliated companies.