
416 22nd STREET N, La Crosse, WI 54601
Local realty services provided by:Better Homes and Gardens Real Estate Star Homes
Listed by: heather nokken
Office: @properties la crosse
MLS#:1981991
Source:Metro MLS
416 22nd STREET N,La Crosse, WI 54601
$374,900
- 3 Beds
- 2 Baths
- 1,248 sq. ft.
- Single family
- Active
Upcoming open houses
- Sun, Sep 2712:00 pm - 01:30 pm
Price summary
- Price:$374,900
- Price per sq. ft.:$300.4
About this home
Character, comfort, and many upgrades define this beautifully maintained 3-bedroom, 1.5-bath home. Hardwood floors throughout, a cozy fireplace, and charming original details give the home timeless appeal. The updated kitchen is complemented by many newer items, including Pella windows, roof, gutters, steel-wrapped fascia, electrical service, boiler, water heater, and a climate-controlled heat pump system with A/C throughout. Enjoy a fully fenced yard with newer privacy fencing and a newer 2.5-car garage with attic for storage and EV Level 2-ready electrical service. Set in a beautiful, established neighborhood close to parks, schools, Hixon Forest, and miles of hiking and biking trails, this home offers a wonderful blend of classic charm, thoughtful updates, and everyday convenience.
Contact an agent
Home facts
- Year built:1934
- Listing ID #:1981991
- Added:1 day(s) ago
- Updated:September 25, 2026 at 07:01 PM
Rooms and interior
- Bedrooms:3
- Total bathrooms:2
- Full bathrooms:1
- Flooring:Wood Floors
- Dining Description:On Main Level
- Bathrooms Description:Shower Over Tub
- Kitchen Description:Dishwasher, Microwave, On Main Level, Range, Refrigerator
- Bedroom Description:Master Bedroom On Upper Level
- Basement Description:Full
- Living area:1,248 sq. ft.
Heating and cooling
- Cooling:Wall/Sleeve Air
- Heating:Natural Gas, Radiant/Hot Water
Structure and exterior
- Year built:1934
- Building area:1,248 sq. ft.
- Lot area:0.15 Acres
- Lot Features:Sidewalks
- Architectural Style:Cape Cod
- Construction Materials:Stucco, Stucco/Slate
- Exterior Features:Fenced Yard
- Levels:1.5 Story
Utilities
- Water:Municipal Water
- Sewer:Municipal Sewer
Finances and disclosures
- Price:$374,900
- Price per sq. ft.:$300.4
- Tax amount:$4,121 (2025)
Features and amenities
- Appliances:Dishwasher, Microwave, Range, Refrigerator, Washer
- Laundry features:Dryer, Washer
- Amenities:Cable/Satellite Available, High Speed Internet, Water Softener
Parking
- Parking description:2 Car Garage, Garage - Detached, Garage Opener Included
- Garage spaces:2
New listings near 416 22nd STREET N
- New
 $295,000Active-- beds -- baths
509 5th AVENUE S #511, 513, La Crosse, WI 54601
MLS# 1982066Listed by: RPI REALTY - New
 $675,000Active6 beds 4 baths3,265 sq. ft.
1411 1411 Nakomis AVENUE, La Crosse, WI 54603
MLS# 1982041Listed by: GERRARD-HOESCHLER, REALTORS - New
 $259,900Active3 beds 2 baths1,238 sq. ft.
2206 Prospect STREET, La Crosse, WI 54603
MLS# 1981919Listed by: EXP REALTY LLC - New
 $265,000Active2 beds 2 baths988 sq. ft.
1315 Hagar STREET, La Crosse, WI 54603
MLS# 1981664Listed by: EDINA REALTY, INC. - New
 $679,900Active3 beds -- baths1,175 sq. ft.
2778 Hanifl ROAD #2780, La Crosse, WI 54601
MLS# 1981669Listed by: EXP REALTY LLC - New
 $169,900Active2 beds 1 baths1,074 sq. ft.
520 Avon STREET, La Crosse, WI 54603
MLS# 1981652Listed by: RE/MAX RESULTS - New
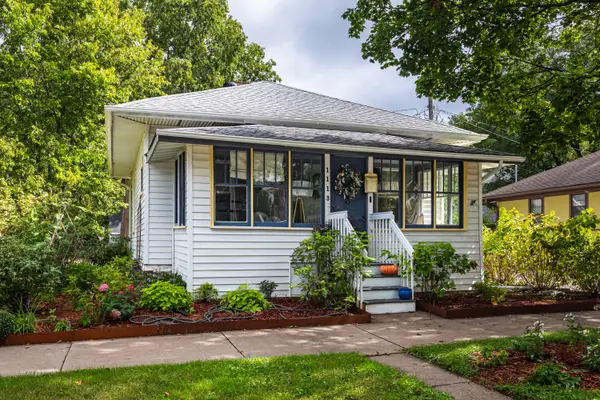 $210,000Active2 beds 1 baths768 sq. ft.
1113 13th St S, La Crosse, WI 54601
MLS# 1981650Listed by: CASTLE REALTY, LLC - New
 $294,900Active4 beds 2 baths1,892 sq. ft.
2318 Ferry St, La Crosse, WI 54601
MLS# 1981653Listed by: CASTLE REALTY, LLC - New
 $159,900Active4 beds 2 baths1,147 sq. ft.
1708 Market STREET, La Crosse, WI 54601
MLS# 1981603Listed by: EXP REALTY LLC


Protect your home and budget from life's surprises with an Assurant Home Warranty, backed by a partner that supports you through every step of homeownership. Explore Plans.
© 2026 Better Homes and Gardens Real Estate LLC. An Anywhere Real Estate company. All rights reserved. Better Homes and Gardens® Real Estate is a registered trademark owned by Meredith Operations Corporation, licensed to Better Homes and Gardens Real Estate LLC and used with permission. Better Homes and Gardens Real Estate LLC fully supports the principles of the Fair Housing Act and the Equal Opportunity Act. Listing information is deemed reliable but is not guaranteed accurate.
Each office is independently owned and operated.
Any services or products provided by third parties are not provided by, affiliated with or related to Better Homes and Gardens Real Estate LLC, or its affiliated companies.