
423 Adams STREET, La Crosse, WI 54601
Local realty services provided by:Better Homes and Gardens Real Estate Star Homes
Listed by: dawn levandoski
Office: re/max results
MLS#:1986289
Source:Metro MLS
423 Adams STREET,La Crosse, WI 54601
$159,900
- 2 Beds
- 1 Baths
- 920 sq. ft.
- Single family
- Active
Price summary
- Price:$159,900
- Price per sq. ft.:$173.8
About this home
Bring your ideas and make this 2 bedroom, 1 bath home your own! An inviting enclosed porch offers a welcoming spot to relax, while the 2 car garage provides room for parking and storage. A large unfinished attic offers potential for future expansion for a primary suite, additional living or bedroom spaces. This home is an opportunity to refresh, renovate, and add your personal touch. It's conveniently located just blocks from both Emplify Health and Viterbo University. Explore the possibilities and bring your vision to life!
Contact an agent
Home facts
- Year built:1904
- Listing ID #:1986289
- Added:3 day(s) ago
- Updated:October 30, 2026 at 05:41 PM
Rooms and interior
- Bedrooms:2
- Total bathrooms:1
- Full bathrooms:1
- Bathrooms Description:Shower Stall
- Kitchen Description:Microwave, On Main Level, Oven, Range, Refrigerator
- Bedroom Description:Master Bedroom On Main Level
- Basement Description:Crawl Space, Partial
- Living area:920 sq. ft.
Heating and cooling
- Cooling:Central Air
- Heating:Natural Gas
Structure and exterior
- Year built:1904
- Building area:920 sq. ft.
- Lot area:0.1 Acres
- Lot Features:Sidewalks
- Architectural Style:Farmhouse/National Folk
- Levels:2 Story
Utilities
- Water:Municipal Water
- Sewer:Municipal Sewer
Finances and disclosures
- Price:$159,900
- Price per sq. ft.:$173.8
- Tax amount:$2,749 (2025)
Features and amenities
- Appliances:Microwave, Oven, Range, Refrigerator, Washer
- Laundry features:Dryer, Washer
- Amenities:High Speed Internet, Water Softener
Parking
- Parking description:2 Car Garage, Garage - Detached, Garage Opener Included
- Garage spaces:2
New listings near 423 Adams STREET
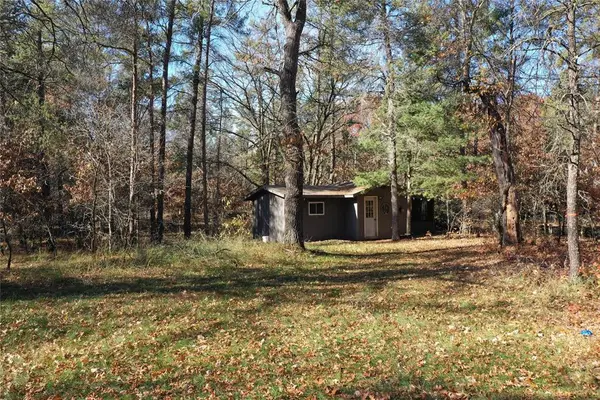 $175,000Pending2 beds 2 baths1,768 sq. ft.
N2012 Wedgewood DR E, La Crosse, WI 54601
MLS# 1606374Listed by: RE/MAX RESULTS $320,000Active-- beds -- baths1,440 sq. ft.
2224-2226 Kane STREET, La Crosse, WI 54603
MLS# 1986703Listed by: @PROPERTIES LA CROSSE- New
 $179,900Active1 beds 1 baths679 sq. ft.
2207 Park AVENUE, La Crosse, WI 54601
MLS# 1986632Listed by: GERRARD-HOESCHLER, REALTORS - New
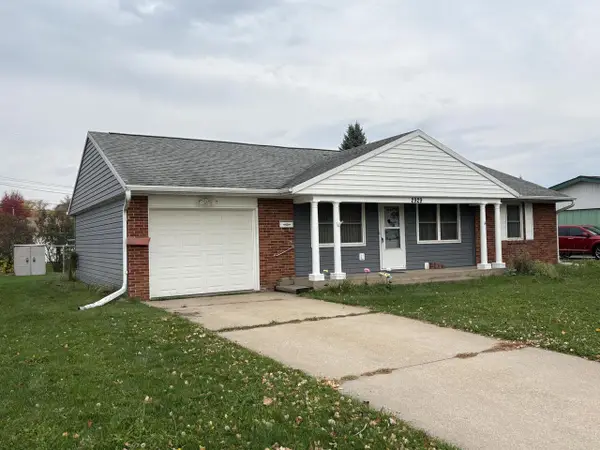 $289,900Active3 beds 2 baths1,349 sq. ft.
2929 Ward AVENUE, La Crosse, WI 54601
MLS# 1986440Listed by: EXP REALTY LLC 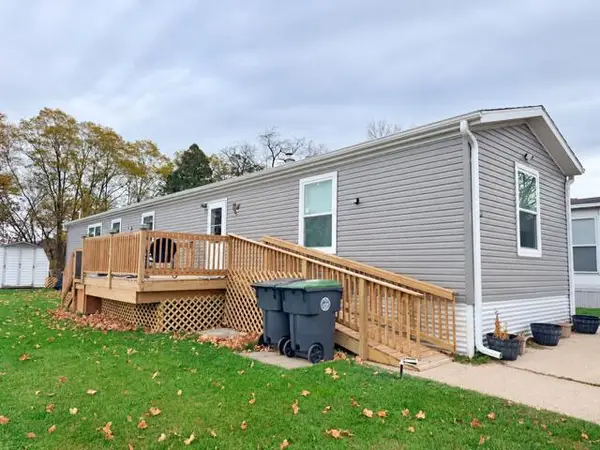 $112,000Active3 beds 2 baths1,140 sq. ft.
W5585 County Road MM ROAD #112, La Crosse, WI 54601
MLS# 1986342Listed by: KELLER WILLIAMS PREMIER REALTY- Open Sat, 10 to 11:30amNew
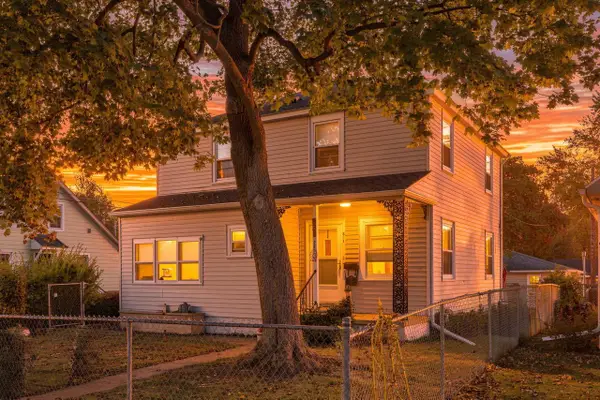 $269,900Active3 beds 2 baths1,484 sq. ft.
821 20th STREET S, La Crosse, WI 54601
MLS# 1986220Listed by: @PROPERTIES LA CROSSE - New
 $179,900Active2 beds 1 baths1,052 sq. ft.
823 Sill STREET, La Crosse, WI 54603
MLS# 1986241Listed by: GERRARD-HOESCHLER, REALTORS - New
 $240,000Active4 beds 2 baths1,368 sq. ft.
1227 George STREET, La Crosse, WI 54603
MLS# 1986045Listed by: CASTLE REALTY, LLC  $224,900Pending4 beds 1 baths1,534 sq. ft.
915 17th STREET S, La Crosse, WI 54601
MLS# 1985948Listed by: RPI REALTY


Protect your home and budget from life's surprises with an Assurant Home Warranty, backed by a partner that supports you through every step of homeownership. Explore Plans.
© 2026 Better Homes and Gardens Real Estate LLC. An Anywhere Real Estate company. All rights reserved. Better Homes and Gardens® Real Estate is a registered trademark owned by Meredith Operations Corporation, licensed to Better Homes and Gardens Real Estate LLC and used with permission. Better Homes and Gardens Real Estate LLC fully supports the principles of the Fair Housing Act and the Equal Opportunity Act. Listing information is deemed reliable but is not guaranteed accurate.
Each office is independently owned and operated.
Any services or products provided by third parties are not provided by, affiliated with or related to Better Homes and Gardens Real Estate LLC, or its affiliated companies.