
805 Spillway DRIVE, La Crosse, WI 54603
Local realty services provided by:Better Homes and Gardens Real Estate Special Properties
Listed by: cory piepkorn
Office: keller williams premier realty
MLS#:1972751
Source:Metro MLS
Price summary
- Price:$404,900
- Price per sq. ft.:$192.35
About this home
Discover the perfect blend of comfort and privacy in this quality-built 3-bedroom, 2.5-bath split ranch set on a beautiful wooded 1/2 acre lot. The thoughtfully designed floor plan offers spacious living areas, a functional layout, and a private primary suite with an en suite bath. Enjoy peaceful wooded views and plenty of outdoor space for relaxing or entertaining. A quality-built detached 2-stall garage with electricity provides excellent storage, workshop space, or room for your hobbies. This property offers the tranquility of country living while remaining conveniently located near local amenities. Don't miss this opportunity to make it yours!
Contact an agent
Home facts
- Year built:1990
- Listing ID #:1972751
- Added:47 day(s) ago
- Updated:September 08, 2026 at 07:43 AM
Rooms and interior
- Bedrooms:3
- Total bathrooms:3
- Full bathrooms:2
- Dining Description:On Main Level
- Kitchen Description:Dishwasher, Microwave, On Main Level, Oven, Refrigerator
- Bedroom Description:Master Bedroom On Main Level
- Basement Description:Full
- Living area:2,105 sq. ft.
Heating and cooling
- Cooling:Forced Air
- Heating:Forced Air, Natural Gas
Structure and exterior
- Year built:1990
- Building area:2,105 sq. ft.
- Lot area:0.46 Acres
- Architectural Style:Ranch
- Construction Materials:Brick, Brick/Stone, Stucco, Stucco/Slate
- Levels:1 Story
Utilities
- Water:Well
- Sewer:Municipal Sewer
Finances and disclosures
- Price:$404,900
- Price per sq. ft.:$192.35
- Tax amount:$4,755 (2025)
Features and amenities
- Appliances:Dishwasher, Microwave, Oven, Refrigerator, Washer
- Laundry features:Dryer, Washer
Parking
- Parking description:2 Car Garage, Garage - Attached
- Garage spaces:2
New listings near 805 Spillway DRIVE
- New
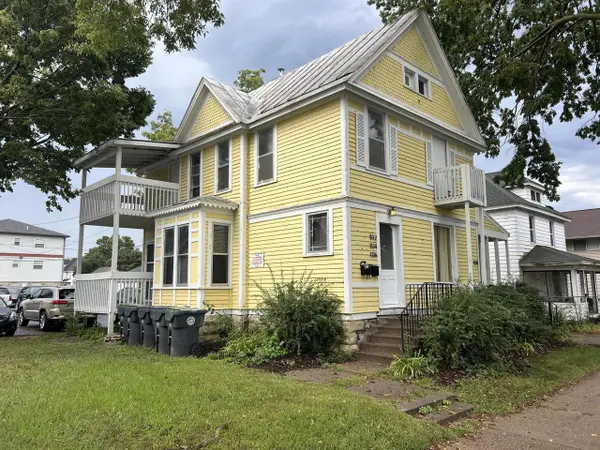 $349,000Active-- beds -- baths1,848 sq. ft.
1130 Vine STREET, La Crosse, WI 54601
MLS# 1979360Listed by: COULEE REAL ESTATE & PROPERTY MANAGEMENT LLC - New
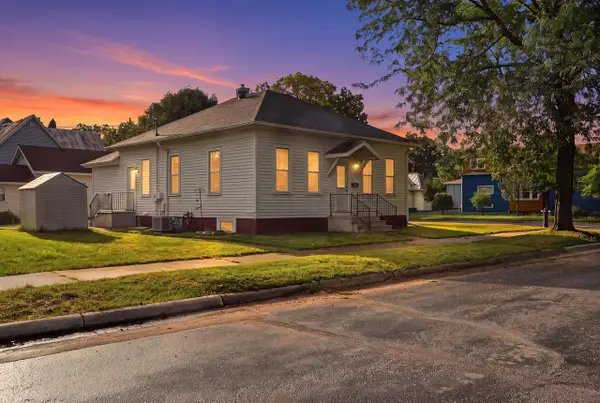 $249,900Active6 beds 2 baths1,850 sq. ft.
1227 9th STREET S, La Crosse, WI 54601
MLS# 1979254Listed by: RPI REALTY - New
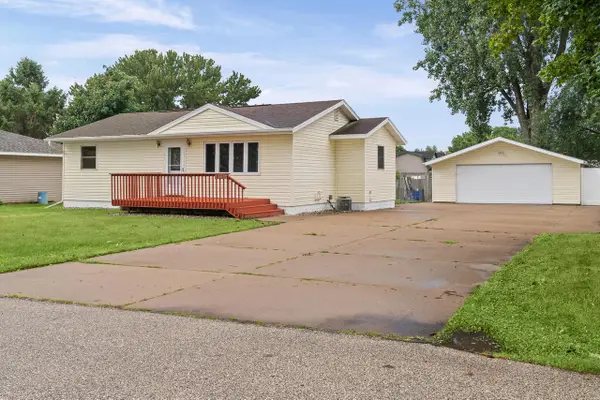 $249,900Active2 beds 1 baths1,224 sq. ft.
2531 Island Park ROAD, La Crosse, WI 54603
MLS# 1979215Listed by: ASSIST 2 SELL PREMIUM CHOICE REALTY, LLC - New
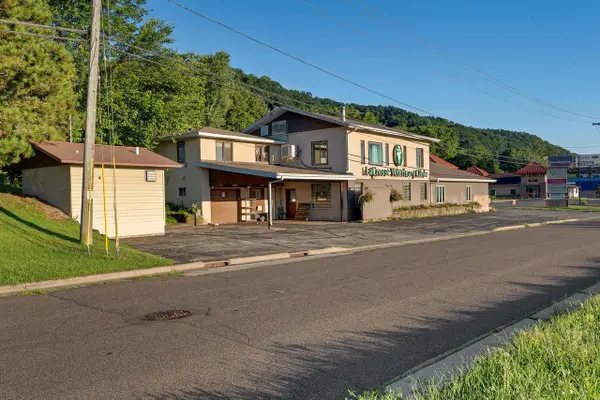 $649,000Active-- beds -- baths6,298 sq. ft.
2128-2130 State Road 16, La Crosse, WI 54601
MLS# 1979181Listed by: RE/MAX RESULTS - New
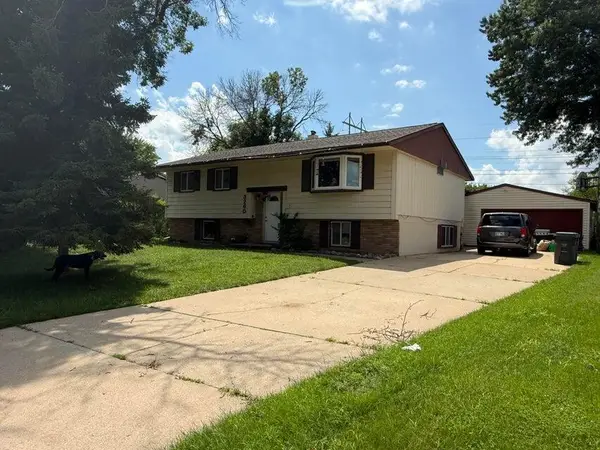 $299,900Active3 beds 2 baths1,098 sq. ft.
3260 33rd STREET S, La Crosse, WI 54601
MLS# 1979129Listed by: RPI REALTY - New
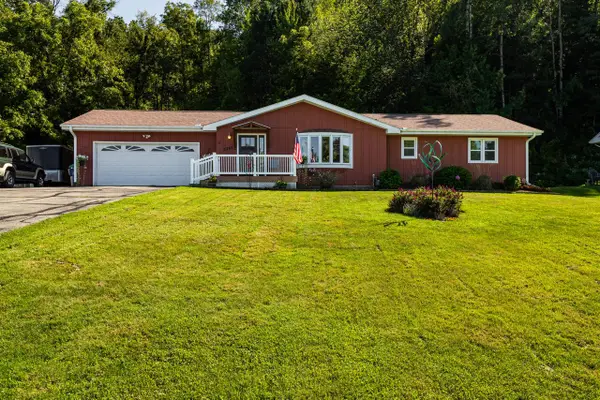 $550,000Active3 beds 3 baths2,930 sq. ft.
W5267 County Road B, La Crosse, WI 54601
MLS# 1978963Listed by: CASTLE REALTY, LLC - New
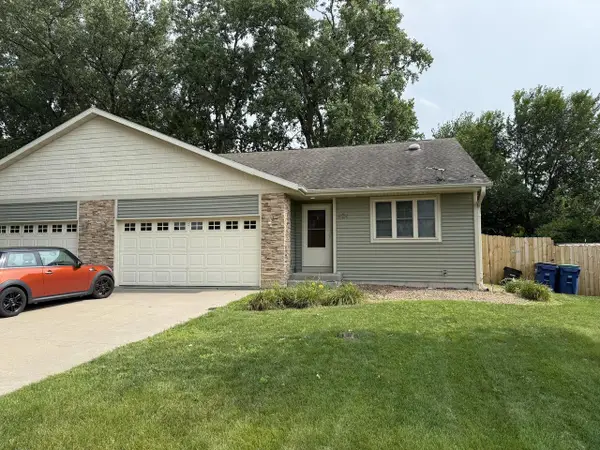 $295,000Active3 beds 3 baths2,000 sq. ft.
424 Callaway BOULEVARD, La Crosse, WI 54603
MLS# 1978954Listed by: GERRARD-HOESCHLER, REALTORS - New
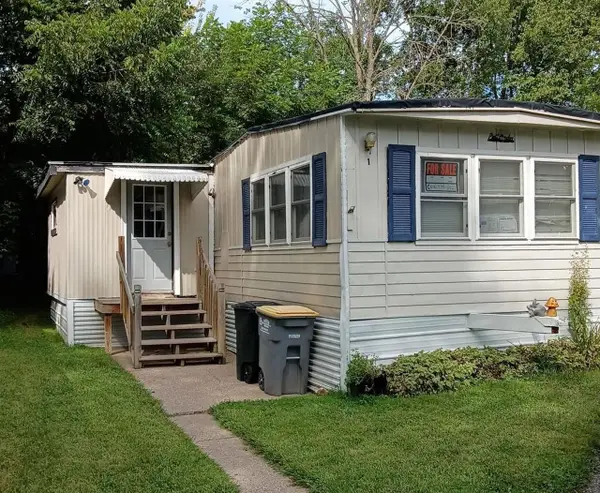 $45,000Active3 beds 1 baths1,100 sq. ft.
W5631 State Road #1, La Crosse, WI 54601
MLS# 2031871Listed by: CINDY GERKE & ASSOCIATES, INC. REALTORS - Open Tue, 6 to 7:30pm
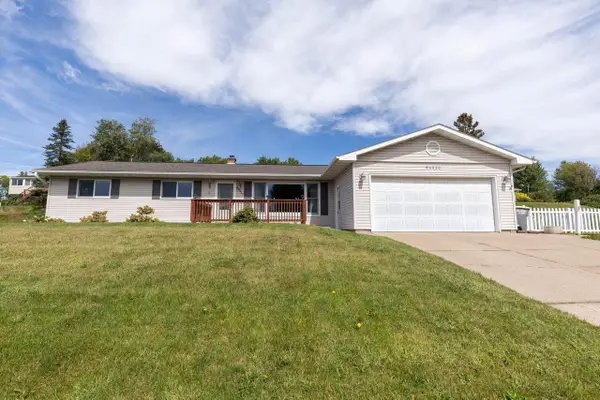 $339,900Pending4 beds 2 baths2,340 sq. ft.
W4930 Mark PLACE, La Crosse, WI 54601
MLS# 1978931Listed by: NEXTHOME WISCO SUCCESS 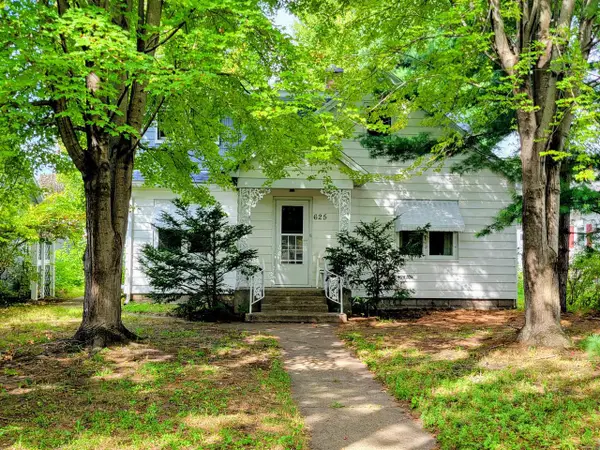 $169,900Pending2 beds 1 baths1,081 sq. ft.
625 23rd STREET N, La Crosse, WI 54601
MLS# 1978846Listed by: GERRARD-HOESCHLER, REALTORS


Protect your home and budget from life's surprises with an Assurant Home Warranty, backed by a partner that supports you through every step of homeownership. Explore Plans.
© 2026 Better Homes and Gardens Real Estate LLC. An Anywhere Real Estate company. All rights reserved. Better Homes and Gardens® Real Estate is a registered trademark owned by Meredith Operations Corporation, licensed to Better Homes and Gardens Real Estate LLC and used with permission. Better Homes and Gardens Real Estate LLC fully supports the principles of the Fair Housing Act and the Equal Opportunity Act. Listing information is deemed reliable but is not guaranteed accurate.
Each office is independently owned and operated.
Any services or products provided by third parties are not provided by, affiliated with or related to Better Homes and Gardens Real Estate LLC, or its affiliated companies.