
W4935 Battlestone Station ROAD, La Crosse, WI 54601
Local realty services provided by:Better Homes and Gardens Real Estate Power Realty
Listed by: nancy gerrard
Office: gerrard-hoeschler, realtors
MLS#:1971229
Source:Metro MLS
W4935 Battlestone Station ROAD,La Crosse, WI 54601
$498,000
- 3 Beds
- 3 Baths
- - sq. ft.
- Condominium
- Sold
Sorry, we are unable to map this address
Price summary
- Price:$498,000
- Monthly HOA dues:$470
About this home
Gracious one owner condo offering incredible views and amazing landscape. Inviting entry with spacious open concept living--and many wonderful spaces to enjoy. Living/dining room open to an amazing deck with views of the pond and expansive valley below. Wonderful kitchen cooks will appreciate. Convenient floor plan with 2 bedrooms and two full baths and separate laundry room on the main floor. The oversized primary bedroom has a den/office nook and deck access. The lower is an expansive family room with a 2nd fireplace, large wet bar, and 3rd bedroom & bath. The icing on the cake is the unique lower-level screened porch. The perfect spot to relax and watch birds, enjoy flowers and listen to the pond's water feature. This is a very special home.
Contact an agent
Home facts
- Year built:2006
- Listing ID #:1971229
- Added:58 day(s) ago
- Updated:September 07, 2026 at 07:27 AM
Rooms and interior
- Bedrooms:3
- Total bathrooms:3
- Full bathrooms:3
- Bathrooms Description:Master Bedroom Bath
- Kitchen Description:Disposal
- Basement Description:Finished, Full, Walk Out/Outer Door
Heating and cooling
- Cooling:Central Air, Forced Air
- Heating:Forced Air, Natural Gas
Structure and exterior
- Year built:2006
- Construction Materials:Vinyl
- Foundation Description:Poured Concrete
- Levels:1 Story
Utilities
- Water:Shared Well
- Sewer:Private Septic System
Finances and disclosures
- Price:$498,000
- Tax amount:$5,896 (2025)
Features and amenities
- Appliances:Disposal
- Amenities:Water Filtration Own, Water Softener
Parking
- Parking description:2 Car Garage, Garage - Attached, Garage Opener Included
- Garage spaces:2
New listings near W4935 Battlestone Station ROAD
- New
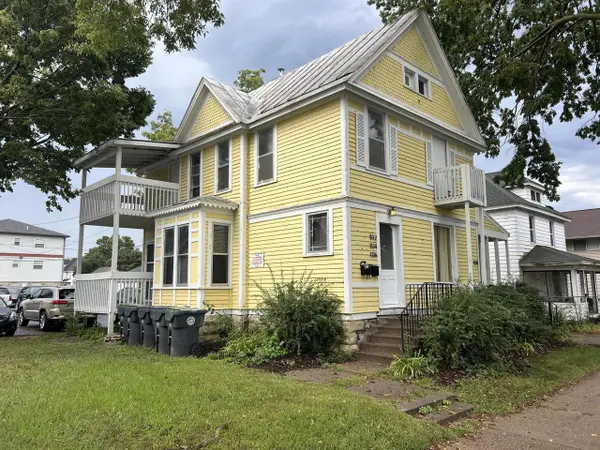 $349,000Active-- beds -- baths1,848 sq. ft.
1130 Vine STREET, La Crosse, WI 54601
MLS# 1979360Listed by: COULEE REAL ESTATE & PROPERTY MANAGEMENT LLC - New
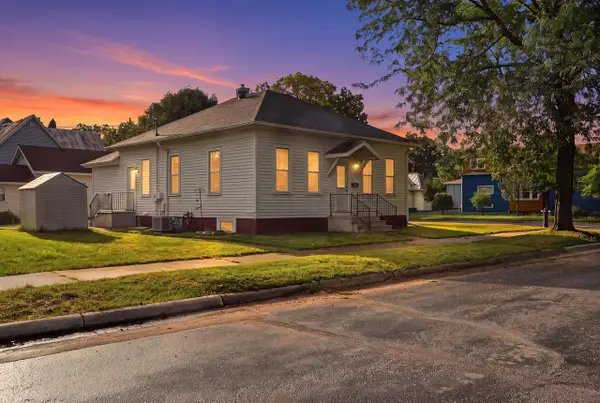 $249,900Active6 beds 2 baths1,850 sq. ft.
1227 9th STREET S, La Crosse, WI 54601
MLS# 1979254Listed by: RPI REALTY - New
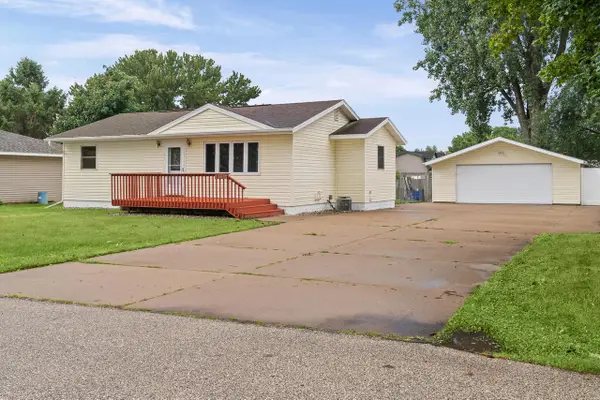 $249,900Active2 beds 1 baths1,224 sq. ft.
2531 Island Park ROAD, La Crosse, WI 54603
MLS# 1979215Listed by: ASSIST 2 SELL PREMIUM CHOICE REALTY, LLC - New
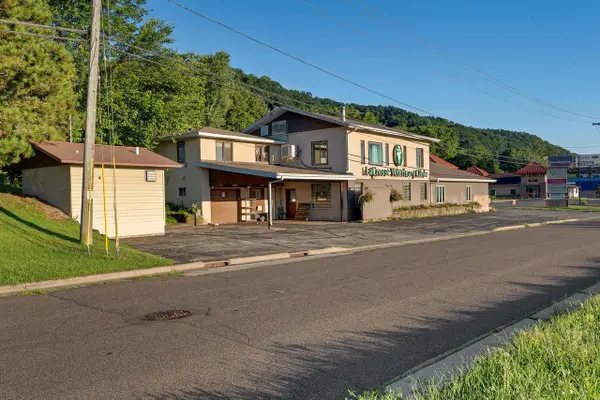 $649,000Active-- beds -- baths6,298 sq. ft.
2128-2130 State Road 16, La Crosse, WI 54601
MLS# 1979181Listed by: RE/MAX RESULTS - New
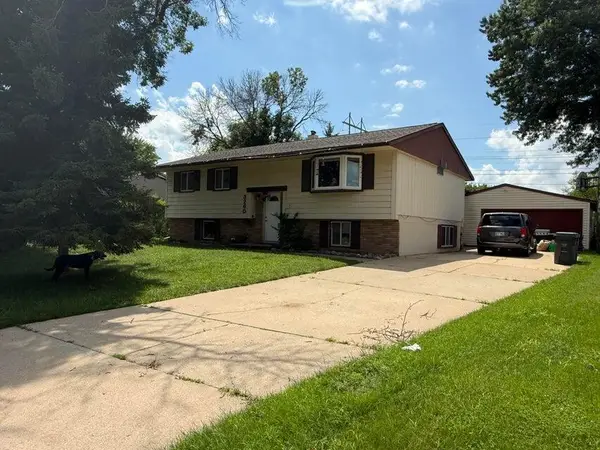 $299,900Active3 beds 2 baths1,098 sq. ft.
3260 33rd STREET S, La Crosse, WI 54601
MLS# 1979129Listed by: RPI REALTY - New
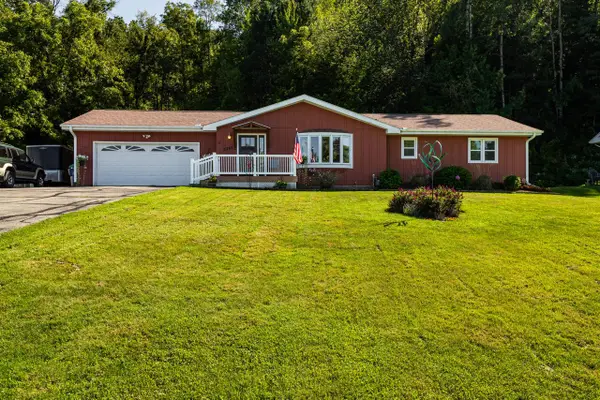 $550,000Active3 beds 3 baths2,930 sq. ft.
W5267 County Road B, La Crosse, WI 54601
MLS# 1978963Listed by: CASTLE REALTY, LLC - New
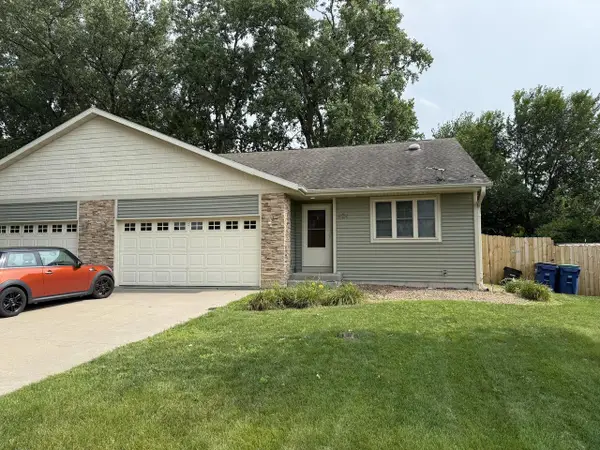 $295,000Active3 beds 3 baths2,000 sq. ft.
424 Callaway BOULEVARD, La Crosse, WI 54603
MLS# 1978954Listed by: GERRARD-HOESCHLER, REALTORS - New
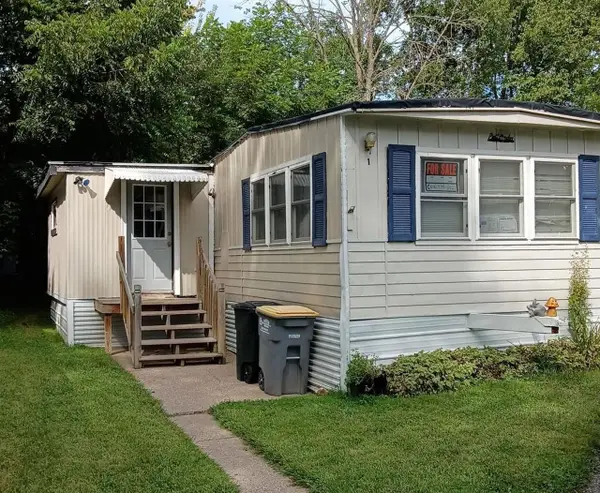 $45,000Active3 beds 1 baths1,100 sq. ft.
W5631 State Road #1, La Crosse, WI 54601
MLS# 2031871Listed by: CINDY GERKE & ASSOCIATES, INC. REALTORS - Open Tue, 6 to 7:30pm
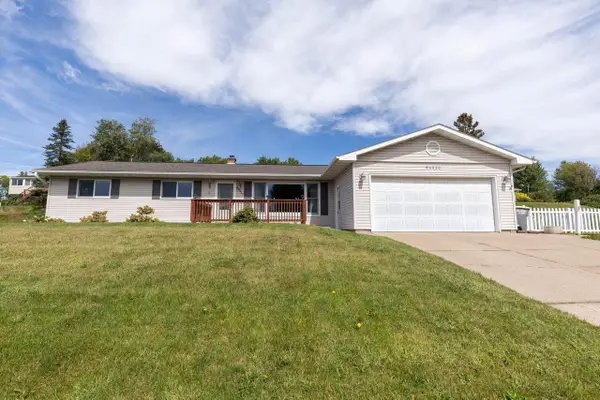 $339,900Pending4 beds 2 baths2,340 sq. ft.
W4930 Mark PLACE, La Crosse, WI 54601
MLS# 1978931Listed by: NEXTHOME WISCO SUCCESS 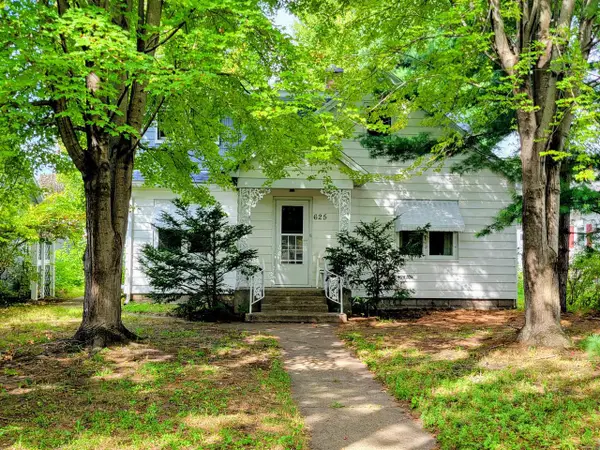 $169,900Pending2 beds 1 baths1,081 sq. ft.
625 23rd STREET N, La Crosse, WI 54601
MLS# 1978846Listed by: GERRARD-HOESCHLER, REALTORS


Protect your home and budget from life's surprises with an Assurant Home Warranty, backed by a partner that supports you through every step of homeownership. Explore Plans.
© 2026 Better Homes and Gardens Real Estate LLC. An Anywhere Real Estate company. All rights reserved. Better Homes and Gardens® Real Estate is a registered trademark owned by Meredith Operations Corporation, licensed to Better Homes and Gardens Real Estate LLC and used with permission. Better Homes and Gardens Real Estate LLC fully supports the principles of the Fair Housing Act and the Equal Opportunity Act. Listing information is deemed reliable but is not guaranteed accurate.
Each office is independently owned and operated.
Any services or products provided by third parties are not provided by, affiliated with or related to Better Homes and Gardens Real Estate LLC, or its affiliated companies.