
W4939 Hoeth STREET, La Crosse, WI 54601
Local realty services provided by:Better Homes and Gardens Real Estate Star Homes
Listed by: cristina kovacs
Office: gerrard-hoeschler, realtors
MLS#:1973178
Source:Metro MLS
W4939 Hoeth STREET,La Crosse, WI 54601
$409,900
- 4 Beds
- 3 Baths
- 2,650 sq. ft.
- Single family
- Pending
Price summary
- Price:$409,900
- Price per sq. ft.:$154.68
About this home
Beautiful setting for this spacious 4-5 bedroom family home on a .85 acre lot with a private walking path to Mormon Creek. Lovingly cared for during past 33 years and it shows throughout:quality oak flooring on the main level, decorative beams and vaulted ceilings, cozy wood stove, open concept living space, extra large bedrooms, 2.5 bathrooms, a hobby room (or 5th bedroom), Boardstore designed screened porch, stamped concrete patio and so, so much more. The no-till garden with vegetables, berry bushes and pollinators is a work of art. Fantastic 2.5 car attached garage, ample parking in the driveway and let's not forget the low Town of Shelby taxes. Clean, quiet, close to town and ready for you to move right in!
Contact an agent
Home facts
- Year built:1974
- Listing ID #:1973178
- Added:45 day(s) ago
- Updated:September 08, 2026 at 07:43 AM
Rooms and interior
- Bedrooms:4
- Total bathrooms:3
- Full bathrooms:2
- Flooring:Wood Floors
- Bathrooms Description:Ceramic Tile, Master Bedroom Bath, Master Bedroom Bath: Walk-In Shower, Tub Only
- Kitchen Description:Dishwasher, Freezer, Microwave, On Main Level, Range, Refrigerator
- Bedroom Description:Master Bedroom On Main Level
- Basement Description:Finished, Full, Full Size Windows, Walk Out/Outer Door
- Living area:2,650 sq. ft.
Heating and cooling
- Cooling:Central Air, Forced Air
- Heating:Forced Air, Natural Gas, Wood/Coal
Structure and exterior
- Year built:1974
- Building area:2,650 sq. ft.
- Lot area:0.85 Acres
- Architectural Style:Contemporary
- Construction Materials:Wood
- Exterior Features:Deck
- Levels:Bi-Level
Utilities
- Water:Well
- Sewer:Private Septic System
Finances and disclosures
- Price:$409,900
- Price per sq. ft.:$154.68
- Tax amount:$3,841 (2025)
Features and amenities
- Appliances:Dishwasher, Microwave, Range, Refrigerator, Washer
- Laundry features:Dryer, Washer
- Amenities:Cable/Satellite Available, Cathedral/Vaulted Ceiling, High Speed Internet, Seller Leased: Water Softener
Parking
- Parking description:1 Space, 2 Car Garage, Garage - Attached, Garage Opener Included
- Garage spaces:2
New listings near W4939 Hoeth STREET
- New
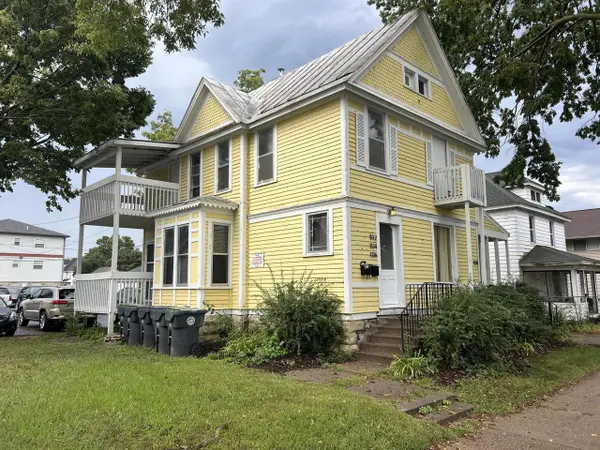 $349,000Active-- beds -- baths1,848 sq. ft.
1130 Vine STREET, La Crosse, WI 54601
MLS# 1979360Listed by: COULEE REAL ESTATE & PROPERTY MANAGEMENT LLC - New
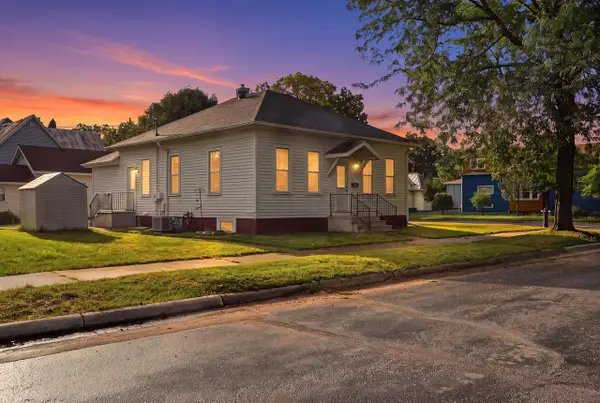 $249,900Active6 beds 2 baths1,850 sq. ft.
1227 9th STREET S, La Crosse, WI 54601
MLS# 1979254Listed by: RPI REALTY - New
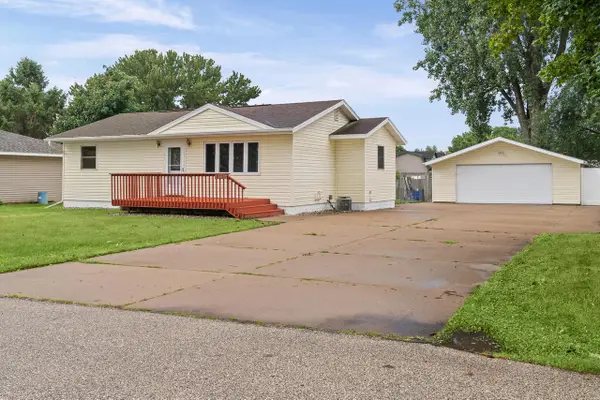 $249,900Active2 beds 1 baths1,224 sq. ft.
2531 Island Park ROAD, La Crosse, WI 54603
MLS# 1979215Listed by: ASSIST 2 SELL PREMIUM CHOICE REALTY, LLC - New
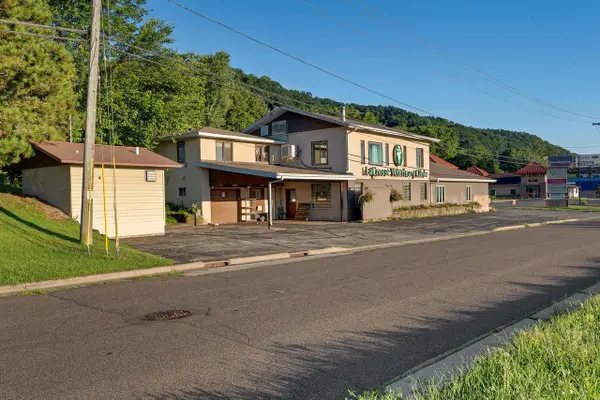 $649,000Active-- beds -- baths6,298 sq. ft.
2128-2130 State Road 16, La Crosse, WI 54601
MLS# 1979181Listed by: RE/MAX RESULTS - New
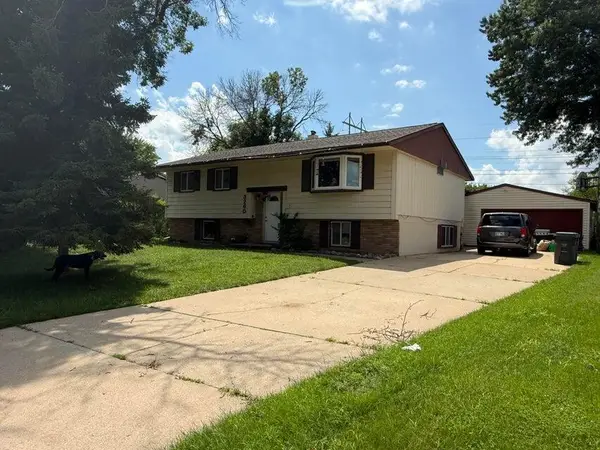 $299,900Active3 beds 2 baths1,098 sq. ft.
3260 33rd STREET S, La Crosse, WI 54601
MLS# 1979129Listed by: RPI REALTY - New
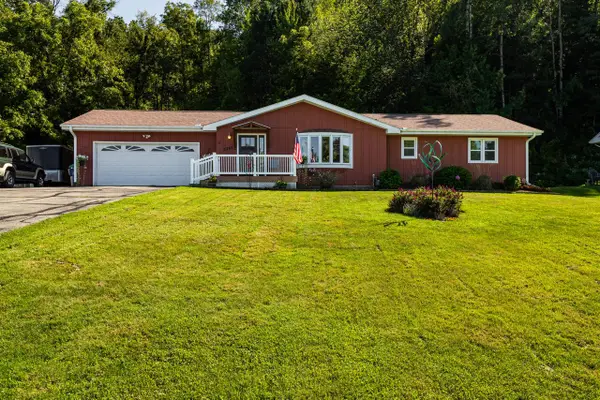 $550,000Active3 beds 3 baths2,930 sq. ft.
W5267 County Road B, La Crosse, WI 54601
MLS# 1978963Listed by: CASTLE REALTY, LLC - New
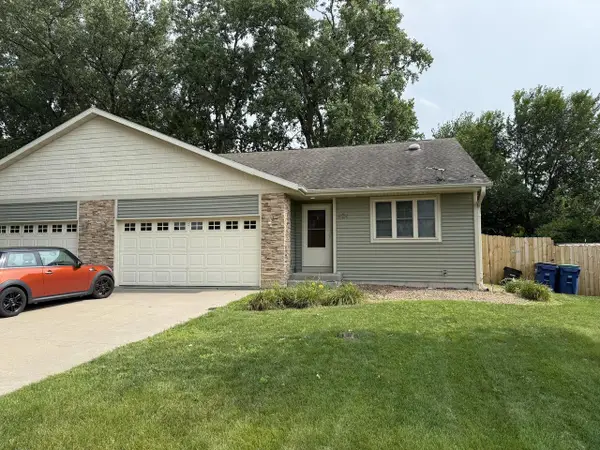 $295,000Active3 beds 3 baths2,000 sq. ft.
424 Callaway BOULEVARD, La Crosse, WI 54603
MLS# 1978954Listed by: GERRARD-HOESCHLER, REALTORS - New
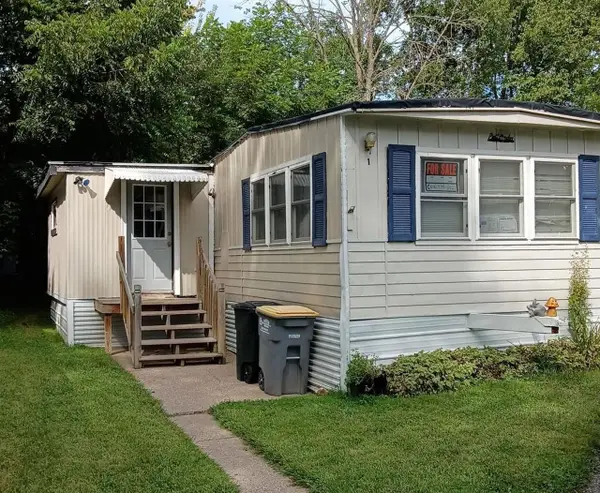 $45,000Active3 beds 1 baths1,100 sq. ft.
W5631 State Road #1, La Crosse, WI 54601
MLS# 2031871Listed by: CINDY GERKE & ASSOCIATES, INC. REALTORS - Open Tue, 6 to 7:30pm
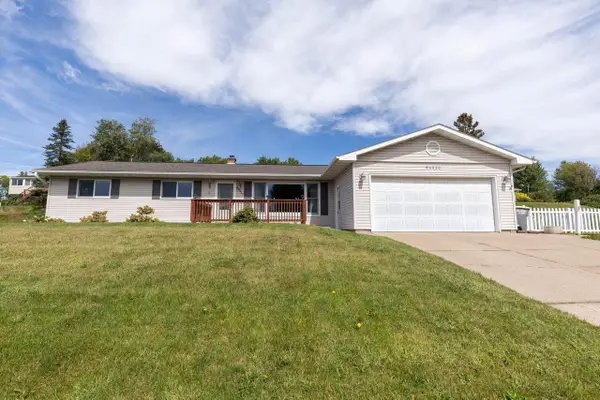 $339,900Pending4 beds 2 baths2,340 sq. ft.
W4930 Mark PLACE, La Crosse, WI 54601
MLS# 1978931Listed by: NEXTHOME WISCO SUCCESS 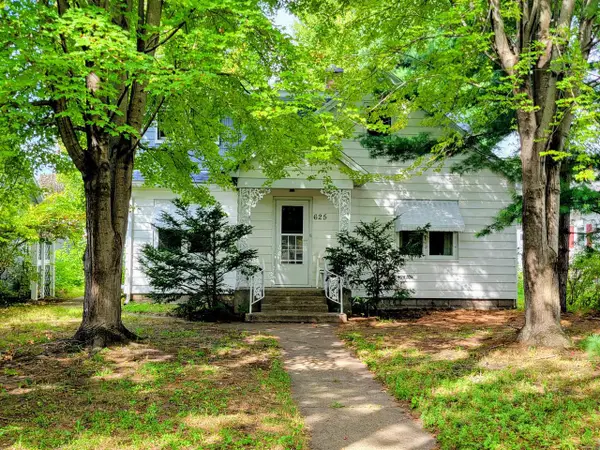 $169,900Pending2 beds 1 baths1,081 sq. ft.
625 23rd STREET N, La Crosse, WI 54601
MLS# 1978846Listed by: GERRARD-HOESCHLER, REALTORS


Protect your home and budget from life's surprises with an Assurant Home Warranty, backed by a partner that supports you through every step of homeownership. Explore Plans.
© 2026 Better Homes and Gardens Real Estate LLC. An Anywhere Real Estate company. All rights reserved. Better Homes and Gardens® Real Estate is a registered trademark owned by Meredith Operations Corporation, licensed to Better Homes and Gardens Real Estate LLC and used with permission. Better Homes and Gardens Real Estate LLC fully supports the principles of the Fair Housing Act and the Equal Opportunity Act. Listing information is deemed reliable but is not guaranteed accurate.
Each office is independently owned and operated.
Any services or products provided by third parties are not provided by, affiliated with or related to Better Homes and Gardens Real Estate LLC, or its affiliated companies.