
W5415 Timbercreek TRAIL #10, La Crosse, WI 54601
Local realty services provided by:Better Homes and Gardens Real Estate Special Properties
Listed by: ben skogen
Office: @properties la crosse
MLS#:1982369
Source:WIREX
W5415 Timbercreek TRAIL #10,La Crosse, WI 54601
$389,000
- 2 Beds
- 2 Baths
- 1,600 sq. ft.
- Condominium
- Active
Price summary
- Price:$389,000
- Price per sq. ft.:$243.13
- Monthly HOA dues:$335
About this home
A taste of God's Country, yet only 5 minutes from the La Crosse/Onalaska Mall Area. View white-tailed deer, wild turkeys, sandhill cranes, many other wild game species, and access to the condo association trout fishing stream.Welcome to this beautiful condo in the Town of Medary! This well-maintained home offers comfortable living with a great combination of space, style and convenience. Enjoy the ease of condo living while still having plenty of room to relax and entertain. This condo offers two bedrooms, two bathrooms and main level laundry, in addition to a large, carpeted family room in the basement. Located just minutes from La Crosse, this is a wonderful opportunity to enjoy a peaceful setting with convenient access to everything the area has to offer. Schedule your showing today!
Contact an agent
Home facts
- Year built:2008
- Listing ID #:1982369
- Added:45 day(s) ago
- Updated:November 12, 2026 at 07:03 PM
Rooms and interior
- Bedrooms:2
- Total bathrooms:2
- Full bathrooms:2
- Dining Description:On Main Level
- Bathrooms Description:Master Bedroom Bath, Shower Over Tub
- Kitchen Description:Cooktop, Dishwasher, Disposal, Microwave, On Main Level, Oven, Range, Refrigerator
- Bedroom Description:Master Bedroom On Main Level, Walk-In Closet(s)
- Basement Description:Full, Full Size Windows
- Living area:1,600 sq. ft.
Heating and cooling
- Cooling:Central Air, Forced Air
- Heating:Forced Air, Natural Gas
Structure and exterior
- Year built:2008
- Building area:1,600 sq. ft.
- Construction Materials:Brick, Brick/Stone, Vinyl
- Exterior Features:Patio/Porch
- Levels:1 Story
Utilities
- Water:Well
- Sewer:Private Septic System
Finances and disclosures
- Price:$389,000
- Price per sq. ft.:$243.13
- Tax amount:$3,454 (2025)
Features and amenities
- Appliances:Dishwasher, Disposal, Microwave, Oven, Range, Refrigerator, Washer
- Laundry features:Dryer, Washer
- Amenities:Cable/Satellite Available, Cathedral/Vaulted Ceiling, Water Filtration Own, Water Softener
Parking
- Parking description:2 Car Garage, Garage - Attached, Garage Opener Included
- Garage spaces:2
New listings near W5415 Timbercreek TRAIL #10
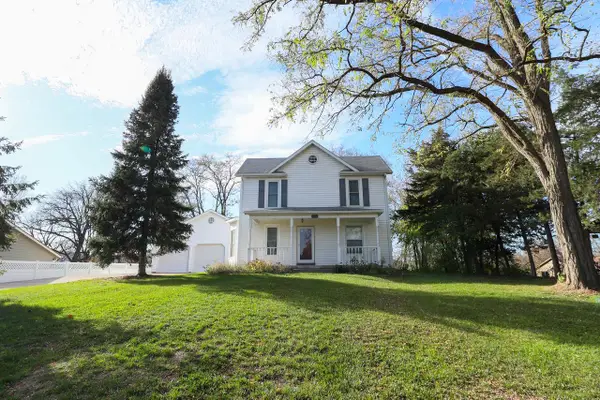 $600,000Active3 beds 3 baths3,400 sq. ft.
2613 Baumgartner DRIVE, La Crosse, WI 54603
MLS# 1987909Listed by: CINDY GERKE & ASSOCIATES- Open Fri, 4:30 to 6pmNew
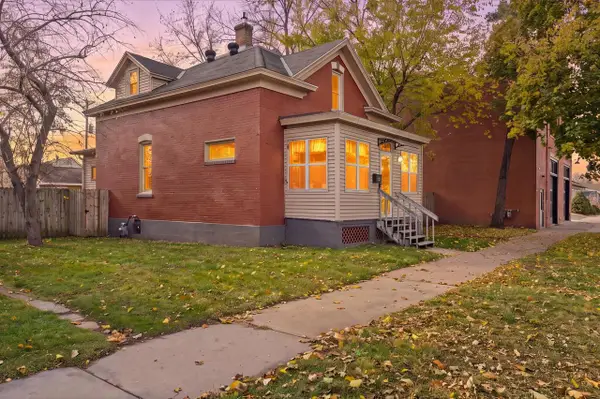 $230,000Active3 beds 2 baths1,169 sq. ft.
1226 Denton STREET, La Crosse, WI 54601
MLS# 1987920Listed by: @PROPERTIES LA CROSSE - New
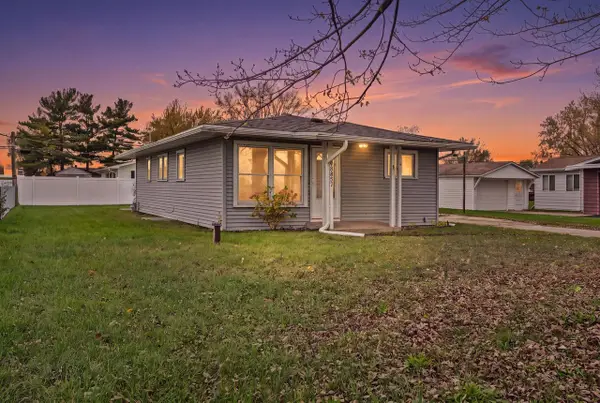 $249,900Active4 beds 2 baths1,310 sq. ft.
2537 Bainbridge STREET, La Crosse, WI 54603
MLS# 1987826Listed by: GERRARD-HOESCHLER, REALTORS 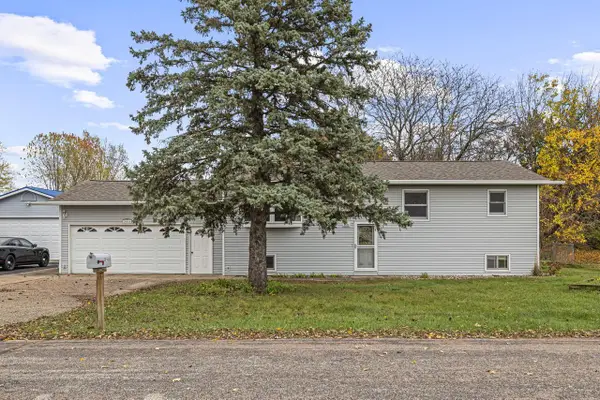 $224,900Pending3 beds 2 baths1,462 sq. ft.
3014 Youngdale AVENUE, La Crosse, WI 54603
MLS# 1987648Listed by: @PROPERTIES LA CROSSE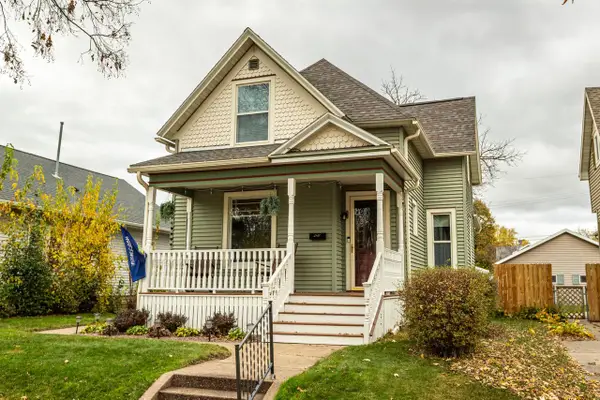 $314,900Pending3 beds 2 baths1,947 sq. ft.
2147 Market STREET, La Crosse, WI 54601
MLS# 1987531Listed by: EXP REALTY LLC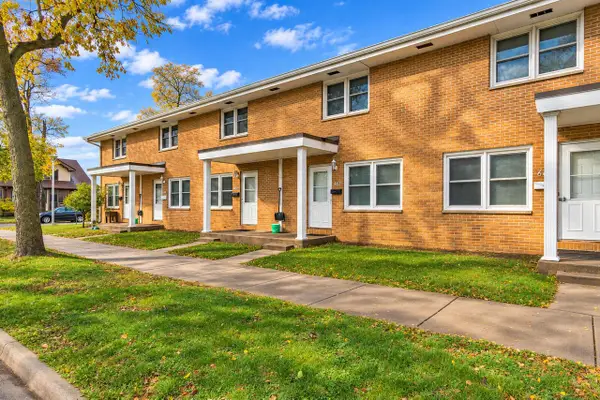 $699,900Pending-- beds 1 baths5,304 sq. ft.
601 Hood STREET #603, 605, 607, 609,, La Crosse, WI 54601
MLS# 1987476Listed by: RE/MAX RESULTS- New
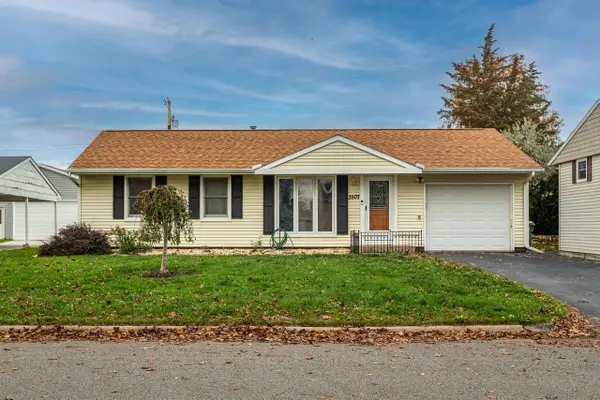 $250,000Active3 beds 2 baths875 sq. ft.
3507 Birch STREET, La Crosse, WI 54601
MLS# 1987490Listed by: CASTLE REALTY, LLC  $349,900Active-- beds 3 baths
1620 Madison STREET #1622, 1624, La Crosse, WI 54601
MLS# 1987435Listed by: EXP REALTY LLC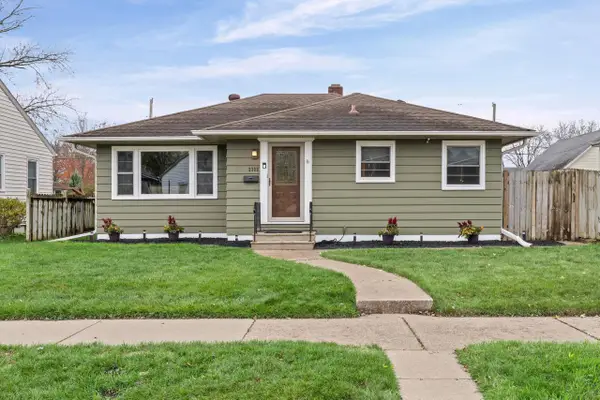 $279,900Pending3 beds 2 baths1,546 sq. ft.
2302 Jackson STREET, La Crosse, WI 54601
MLS# 1987410Listed by: @PROPERTIES LA CROSSE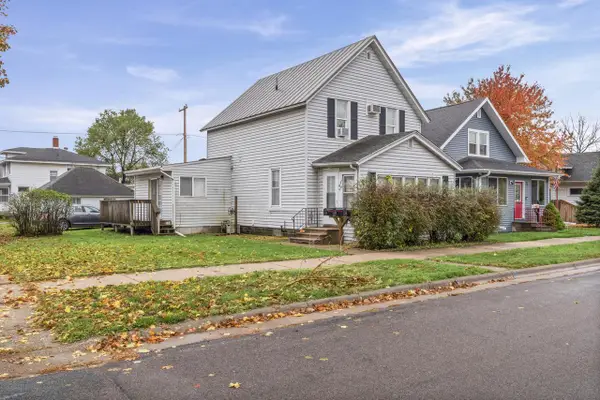 $279,000Pending-- beds 2 baths
1330 Redfield STREET, La Crosse, WI 54601
MLS# 1987419Listed by: @PROPERTIES LA CROSSE


Protect your home and budget from life's surprises with an Assurant Home Warranty, backed by a partner that supports you through every step of homeownership. Explore Plans.
© 2026 Better Homes and Gardens Real Estate LLC. An Anywhere Real Estate company. All rights reserved. Better Homes and Gardens® Real Estate is a registered trademark owned by Meredith Operations Corporation, licensed to Better Homes and Gardens Real Estate LLC and used with permission. Better Homes and Gardens Real Estate LLC fully supports the principles of the Fair Housing Act and the Equal Opportunity Act. Listing information is deemed reliable but is not guaranteed accurate.
Each office is independently owned and operated.
Any services or products provided by third parties are not provided by, affiliated with or related to Better Homes and Gardens Real Estate LLC, or its affiliated companies.