
415 E 6th street, Ladysmith, WI 54848
Local realty services provided by:Better Homes and Gardens Real Estate Power Realty
Listed by: ted marum
Office: riverbend realty group, llc.
MLS#:1604002
Source:Metro MLS
415 E 6th street,Ladysmith, WI 54848
$159,500
- 3 Beds
- 1 Baths
- 1,427 sq. ft.
- Single family
- Active
Price summary
- Price:$159,500
- Price per sq. ft.:$111.77
About this home
Welcome to your new home in Ladysmith WI. When you walk up to the rear of the house the first thing your going to notice is the beautiful spacious back yard with towering Walnut and Oak trees offering shade all day long. If your into entertaining friends with a barbeque and a few cold beverages this back yard and fire pit is to die for. Inside you will find a quaint little house with a major face lift by the owner. All major HVAC units have been updated to new plus all appliances also. This is the perfect home for a first time home owner with close proximity to downtown and all schools within the city limits. Or maybe your looking to downsize and want that quite little house with room to entertain friends and family outside then this one is for you. The large 2 car garage gives you room to store your fishing boat and a few extra toys also. Recreating in the outdoors is only 5 minutes away from this gorgeous little property.
Contact an agent
Home facts
- Year built:1940
- Listing ID #:1604002
- Added:31 day(s) ago
- Updated:September 08, 2026 at 03:56 PM
Rooms and interior
- Bedrooms:3
- Total bathrooms:1
- Full bathrooms:1
- Kitchen Description:On Main Level
- Bedroom Description:Master Bedroom On Main Level
- Basement Description:Partially Finished
- Living area:1,427 sq. ft.
Heating and cooling
- Cooling:Central Air, Forced Air, Wall/Sleeve Air
- Heating:Forced Air, Natural Gas
Structure and exterior
- Year built:1940
- Building area:1,427 sq. ft.
- Lot area:0.61 Acres
- Construction Materials:Hardboard
- Exterior Features:Patio
- Foundation Description:Stone
- Levels:2 Story
Utilities
- Water:Municipal Water
- Sewer:Municipal Sewer
Finances and disclosures
- Price:$159,500
- Price per sq. ft.:$111.77
- Tax amount:$1,662 (2025)
Features and amenities
- Amenities:Circuit Breakers
Parking
- Parking description:2 Car Garage, Garage - Detached
- Garage spaces:2
New listings near 415 E 6th street
 $169,000Active4 beds 2 baths1,520 sq. ft.
415 W 2nd Street, Ladysmith, WI 54848
MLS# 1604829Listed by: WEISENBERGER REALTY LLC $169,000Active4 beds 2 baths1,800 sq. ft.
502 Lake Avenue, Ladysmith, WI 54848
MLS# 1604773Listed by: CB NORTHERN ESCAPE/LADYSMITH $649,900Active4 beds 2 baths1,320 sq. ft.
W8946 US Highway 8, Ladysmith, WI 54848
MLS# 1604212Listed by: CHIPPEWA VALLEY REAL ESTATE, LLC $119,500Active3 beds 2 baths1,392 sq. ft.
817 E 5th Street, Ladysmith, WI 54848
MLS# 1604662Listed by: AABRU REAL ESTATE $220,000Active0.62 Acres
N6113 Lakewood Boulevard, Ladysmith, WI 54848
MLS# 1604280Listed by: RE/MAX RESULTS-HUDSON $240,000Active20 Acres
W8185 County Road J, Ladysmith, WI 54848
MLS# 7130847Listed by: BASE CAMP COUNTRY REAL ESTATE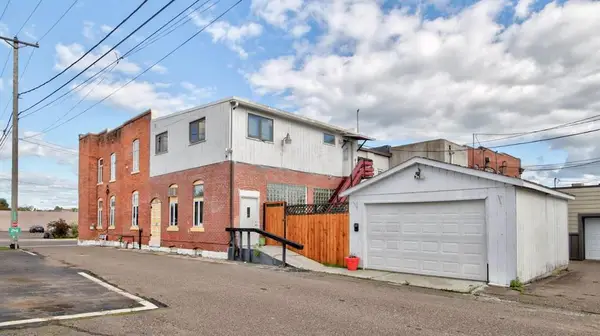 $249,900Active-- beds -- baths3,800 sq. ft.
110 W 2nd Street #1-2, Ladysmith, WI 54848
MLS# 1604242Listed by: ELITE REALTY GROUP, LLC $169,000Pending4 beds 2 baths1,568 sq. ft.
418 Worden Avenue, Ladysmith, WI 54848
MLS# 1604138Listed by: CB NORTHERN ESCAPE/LADYSMITH $169,900Active3 beds 1 baths1,740 sq. ft.
211 W 2nd Street, Ladysmith, WI 54848
MLS# 1603949Listed by: KAISER REALTY INC $89,900Active2 beds 1 baths750 sq. ft.
901 Worden Avenue, Ladysmith, WI 54848
MLS# 1603954Listed by: QUORUM ENTERPRISES INC


Protect your home and budget from life's surprises with an Assurant Home Warranty, backed by a partner that supports you through every step of homeownership. Explore Plans.
© 2026 Better Homes and Gardens Real Estate LLC. An Anywhere Real Estate company. All rights reserved. Better Homes and Gardens® Real Estate is a registered trademark owned by Meredith Operations Corporation, licensed to Better Homes and Gardens Real Estate LLC and used with permission. Better Homes and Gardens Real Estate LLC fully supports the principles of the Fair Housing Act and the Equal Opportunity Act. Listing information is deemed reliable but is not guaranteed accurate.
Each office is independently owned and operated.
Any services or products provided by third parties are not provided by, affiliated with or related to Better Homes and Gardens Real Estate LLC, or its affiliated companies.