
8396 W Flambeau Avenue, Ladysmith, WI 54848
Local realty services provided by:Better Homes and Gardens Real Estate Special Properties
Listed by: tiffany burr
Office: edina realty, inc. - spooner
MLS#:1606520
Source:WIREX
8396 W Flambeau Avenue,Ladysmith, WI 54848
$220,000
- 3 Beds
- 1 Baths
- 1,510 sq. ft.
- Single family
- Pending
Price summary
- Price:$220,000
- Price per sq. ft.:$145.7
About this home
Enjoy this spacious in-town property, offering a country feel while still being conveniently located on the edge of Ladysmith! Featuring 3 bedrooms, 1 bathroom, and over an acre of land, there's plenty of room to spread out, entertain, or simply enjoy the outdoors. New flooring adds a fresh touch, while the convenient location puts you close to the Flambeau river and nearby outdoor recreation. Embrace the extra space of a large lot with a big front and back yard. Whether you're looking for your next home or a place to experience everything the Northwoods has to offer, this property is full of possibilities. Don't miss your opportunity to make it yours!
Contact an agent
Home facts
- Year built:1983
- Listing ID #:1606520
- Added:5 day(s) ago
- Updated:November 13, 2026 at 04:49 PM
Rooms and interior
- Bedrooms:3
- Total bathrooms:1
- Full bathrooms:1
- Kitchen Description:Dishwasher, Microwave, On Main Level, Range/Oven, Refrigerator
- Bedroom Description:Master Bedroom On Main Level
- Living area:1,510 sq. ft.
Heating and cooling
- Cooling:Wall A/C, Wall/Sleeve Air
- Heating:Baseboard, Electric, Wall Furnace
Structure and exterior
- Year built:1983
- Building area:1,510 sq. ft.
- Lot area:1.37 Acres
- Construction Materials:Vinyl
- Levels:1 Story
Utilities
- Water:Well
- Sewer:Municipal Sewer
Finances and disclosures
- Price:$220,000
- Price per sq. ft.:$145.7
- Tax amount:$2,367 (2025)
Features and amenities
- Appliances:Dishwasher, Microwave, Refrigerator, Washer
- Laundry features:Dryer, Washer
- Amenities:Ceiling Fan(s), Circuit Breakers
Parking
- Parking description:2 Car Garage, Garage - Attached, Garage Opener Included
- Garage spaces:2
New listings near 8396 W Flambeau Avenue
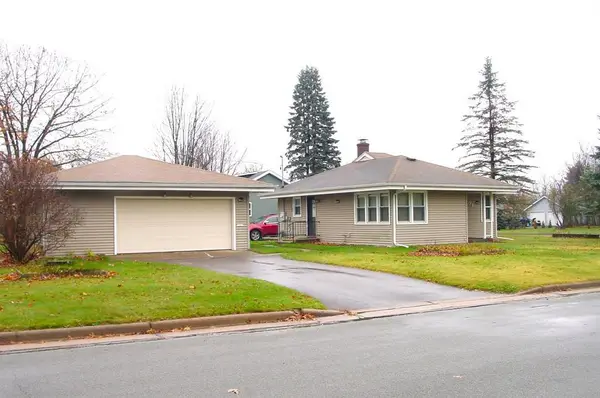 $119,900Active2 beds 2 baths1,080 sq. ft.
501 E Park Avenue, Ladysmith, WI 54848
MLS# 1606447Listed by: CB NORTHERN ESCAPE/LADYSMITH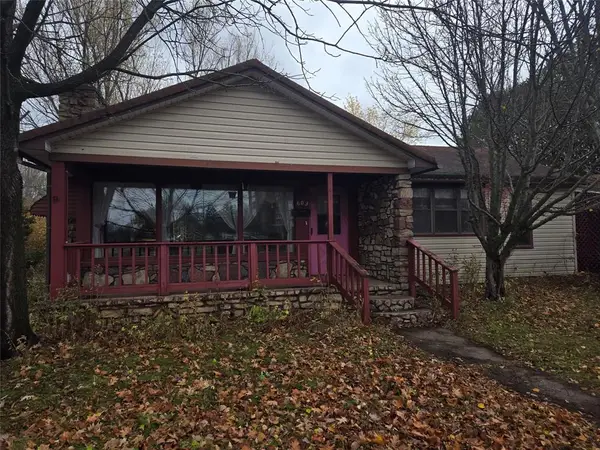 $152,600Active3 beds 1 baths1,560 sq. ft.
603 E Miner Avenue, Ladysmith, WI 54848
MLS# 1606489Listed by: RE/MAX RESULTS EAU CLAIRE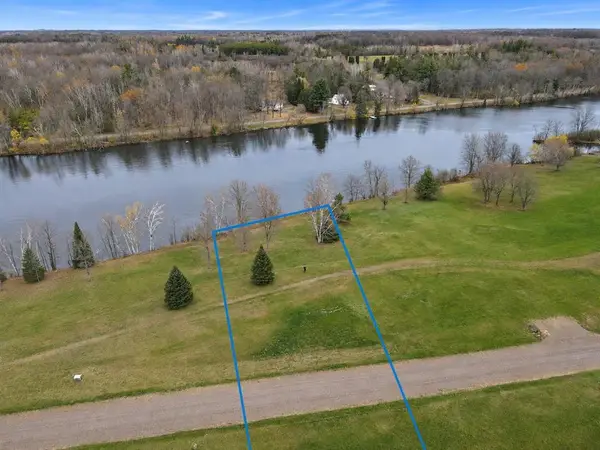 $110,000Active0.55 Acres
Lot 3 Bruno Avenue, Ladysmith, WI 54848
MLS# 1606421Listed by: TIMBER GHOST REALTY LLC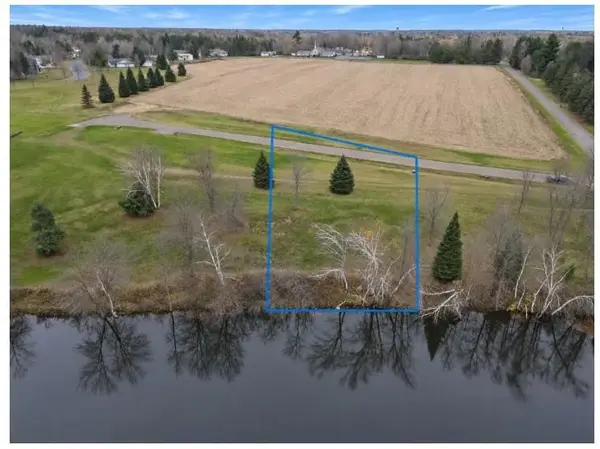 $100,000Active0.47 Acres
Lot 4 Bruno Avenue, Ladysmith, WI 54848
MLS# 1606422Listed by: TIMBER GHOST REALTY LLC- New
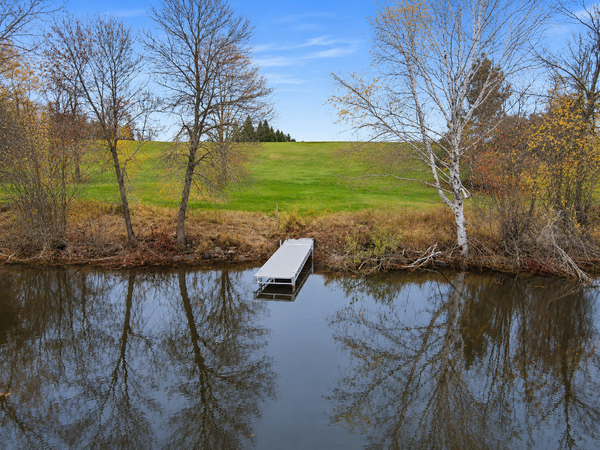 $120,000Active0.64 Acres
Lot 2 Bruno Avenue, Ladysmith, WI 54848
MLS# 7167890Listed by: TIMBER GHOST REALTY, LLC 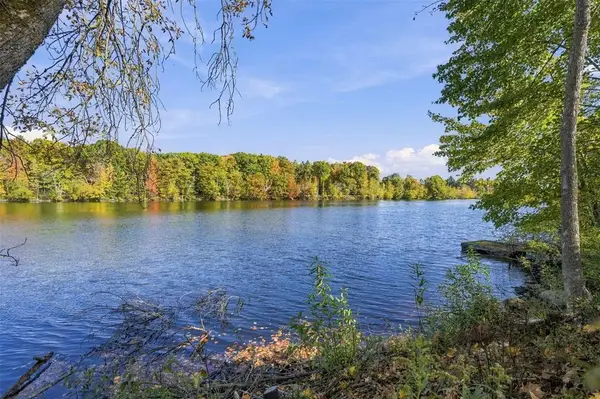 $89,900Active1.12 Acres
1005 Bruno Avenue, Ladysmith, WI 54848
MLS# 1606284Listed by: KAISER REALTY INC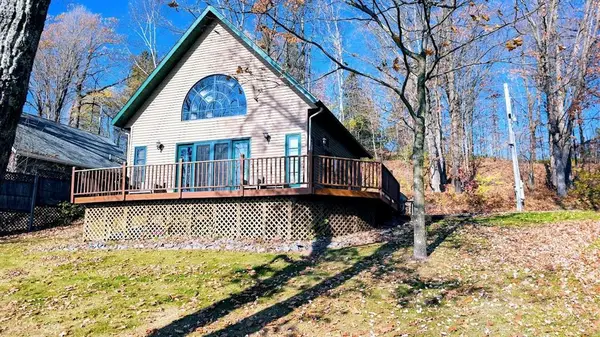 $343,900Active2 beds 1 baths945 sq. ft.
W6741 Lakewood Boulevard, Ladysmith, WI 54848
MLS# 1606255Listed by: BASE CAMP COUNTRY REAL ESTATE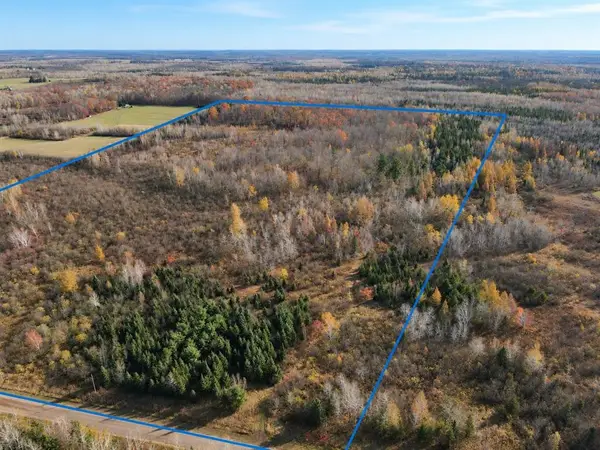 $224,900Active80 Acres
TBD Fedyn Road, Ladysmith, WI 54848
MLS# 1606244Listed by: TIMBER GHOST REALTY LLC $289,000Active1.54 Acres
Lot 4 Lakewood Boulevard, Ladysmith, WI 54848
MLS# 1606169Listed by: COULEE LAND COMPANY


Protect your home and budget from life's surprises with an Assurant Home Warranty, backed by a partner that supports you through every step of homeownership. Explore Plans.
© 2026 Better Homes and Gardens Real Estate LLC. An Anywhere Real Estate company. All rights reserved. Better Homes and Gardens® Real Estate is a registered trademark owned by Meredith Operations Corporation, licensed to Better Homes and Gardens Real Estate LLC and used with permission. Better Homes and Gardens Real Estate LLC fully supports the principles of the Fair Housing Act and the Equal Opportunity Act. Listing information is deemed reliable but is not guaranteed accurate.
Each office is independently owned and operated.
Any services or products provided by third parties are not provided by, affiliated with or related to Better Homes and Gardens Real Estate LLC, or its affiliated companies.