
W4604 Pebble Dr, Lafayette, WI 53121
Local realty services provided by:coldwell banker realty
W4604 Pebble Dr,Lafayette, WI 53121
$639,000
- 4 Beds
- 3 Baths
- 2,500 sq. ft.
- Single family
- Active
Listed by: vincent devall
Office: coldwell banker realty
MLS#:1978271
Source:WI_METROMLS
Price summary
- Price:$639,000
- Price per sq. ft.:$255.6
About this home
Welcome to this beautifully maintained 4-bedroom, 3-bath home situated on a spacious .86-acre corner lot along Hole 5 East of Evergreen Golf Course! The updated kitchen features custom cabinetry and granite countertops, complemented by new hardwood floors throughout the main level. A main-floor bedroom and full bath offer added flexibility, along with first-floor laundry and a cozy gas fireplace. Enjoy a 2.5-car garage, Hardie board siding, and numerous updates including newer windows, furnace, A/C, and water heater. The unfinished basement offers great potential with two egress windows and plumbing for a future bath. Move-in ready and exceptionally clean! *Some photos are digitally staged*
Contact an agent
Home facts
- Year built:1999
- Subdivision & Development:Rolling Green Country Est
- Listing ID #:1978271
- Added:53 day(s) ago
- Updated:October 21, 2026 at 03:14 PM
Rooms and interior
- Bedrooms:4
- Total bathrooms:3
- Full bathrooms:3
- Rooms Total:9
- Basement Description:Full, Full Size Windows, Stubbed for Bathroom
- Living area:2,500 sq. ft.
Heating and cooling
- Cooling:Central Air
- Heating:Forced Air, Natural Gas
- Central air:Yes
Structure and exterior
- Year built:1999
- Building area:2,500 sq. ft.
- Lot area:0.86 Acres
- Lot Features:Adjacent to Park/Greenway, Corner Lot, On Golf Course
- Construction Materials:Fiber Cement
- Levels:2 Story
Schools
- High school:Elkhorn Area
- Middle school:Elkhorn Area
- Elementary school:Tibbets
Utilities
- Sewer:Septic System
Finances and disclosures
- Price:$639,000
- Price per sq. ft.:$255.6
- Tax amount:$4,969 (2025)
Features and amenities
- Appliances:Dishwasher, Disposal, Dryer, Microwave, Oven, Range, Refrigerator, Washer
Parking
- Garage:Yes
- Garage spaces:2.5
New listings near W4604 Pebble Dr
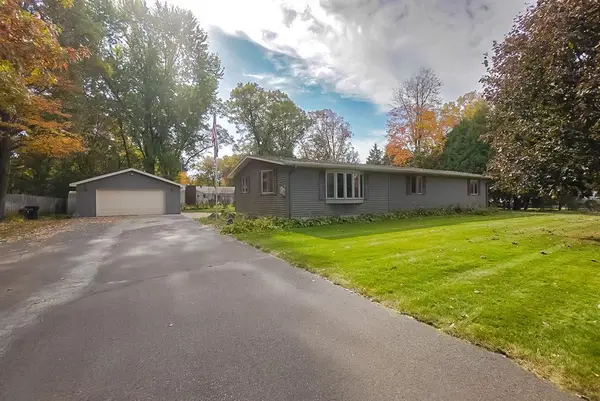 $385,000Active3 beds 2 baths1,968 sq. ft.
17081 County Highway X, Chippewa Falls, WI 54729
MLS# 1605926Listed by: HOMETOWN REALTY GROUP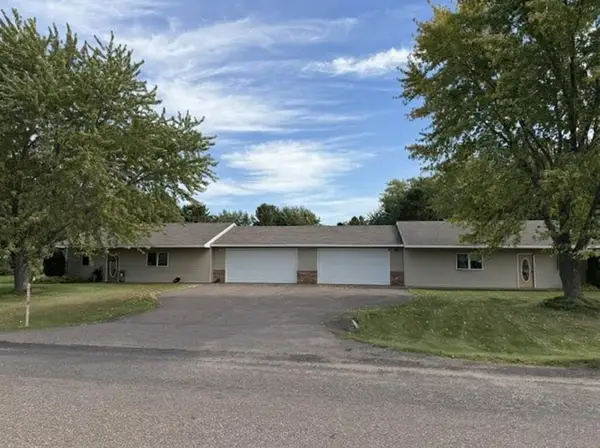 $398,000Active-- beds -- baths2,866 sq. ft.
5653-5655 165th Street #1-2, Chippewa Falls, WI 54729
MLS# 1605844Listed by: NORTHLAND GROUP REAL ESTATE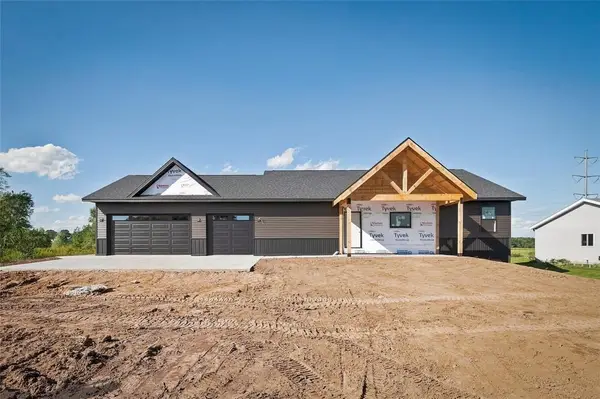 $470,000Pending3 beds 2 baths1,611 sq. ft.
16172 54th Avenue, Chippewa Falls, WI 54729
MLS# 1604695Listed by: EXP REALTY LLC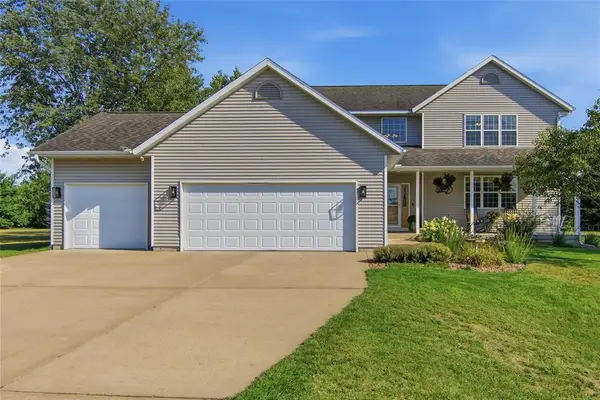 $599,900Active4 beds 4 baths3,540 sq. ft.
18009 51st Avenue, Chippewa Falls, WI 54729
MLS# 1604576Listed by: CHIPPEWA VALLEY REAL ESTATE, LLC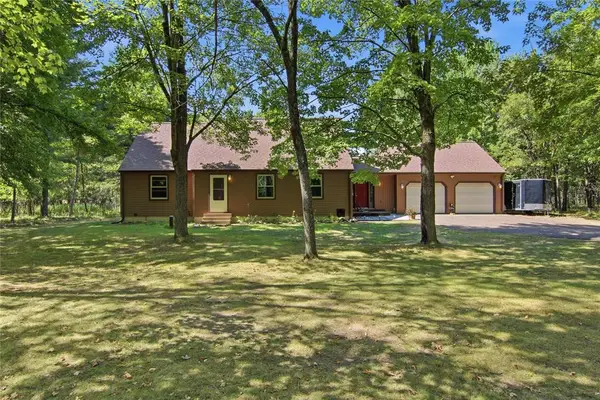 $425,000Pending4 beds 2 baths2,908 sq. ft.
18931 72nd Avenue, Chippewa Falls, WI 54729
MLS# 1604703Listed by: WOODS & WATER REALTY INC/REGIONAL OFFICE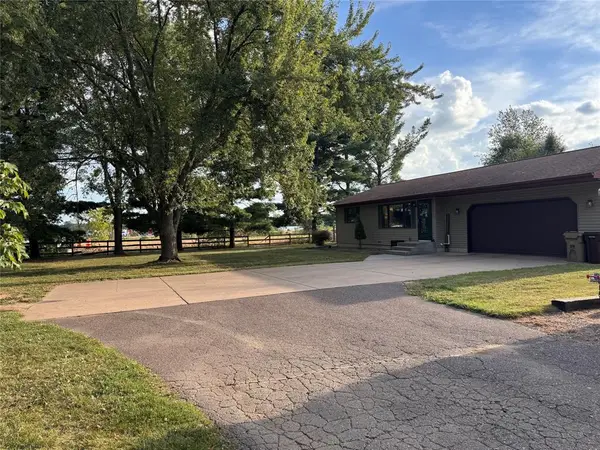 $370,000Active4 beds 2 baths1,844 sq. ft.
5534 167th Street, Chippewa Falls, WI 54729
MLS# 1604731Listed by: BUILDING HOPE REALTY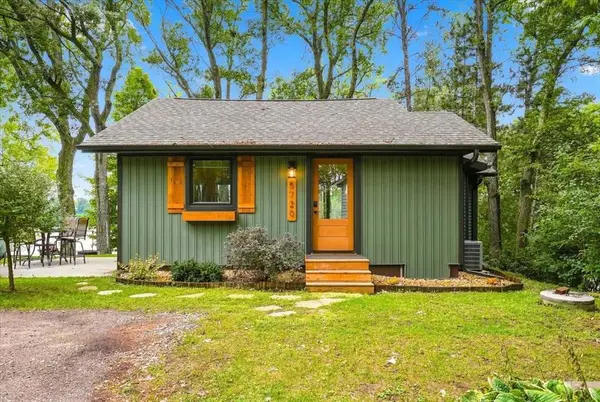 $625,000Active2 beds 1 baths1,168 sq. ft.
5720 181st Street, Chippewa Falls, WI 54729
MLS# 1604762Listed by: KELLER WILLIAMS REALTY DIVERSIFIED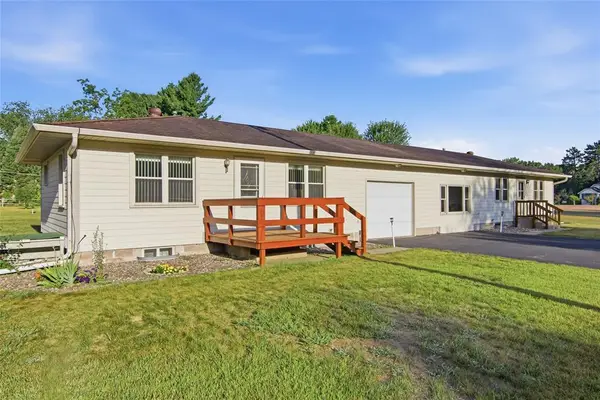 $399,900Pending-- beds -- baths2,744 sq. ft.
5620 170th Street #5618, Chippewa Falls, WI 54729
MLS# 1604785Listed by: WOODS & WATER REALTY INC/REGIONAL OFFICE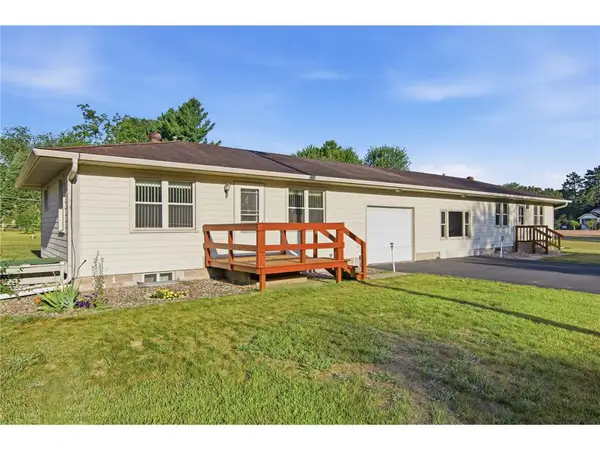 $399,900Pending-- beds -- baths2,744 sq. ft.
5620 170th Street, Chippewa Falls, WI 54729
MLS# 7137475Listed by: WOODS & WATER REALTY INC.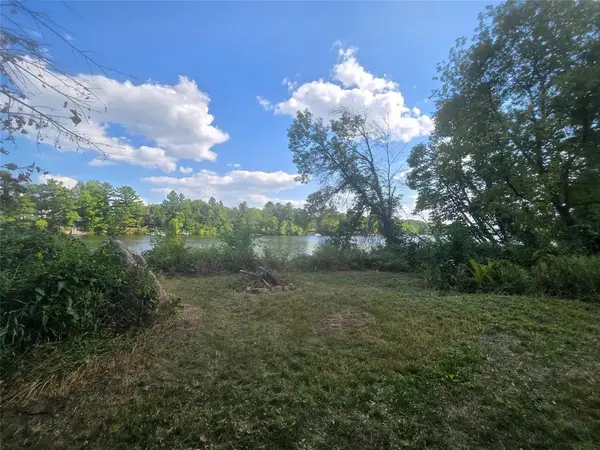 $169,900Active1 Acres
Lot 3 Ojibwa Lookout 191st Street, Chippewa Falls, WI 54729
MLS# 1604555Listed by: WOODS & WATER REALTY INC/REGIONAL OFFICE


Protect your home and budget from life's surprises with an Assurant Home Warranty, backed by a partner that supports you through every step of homeownership. Explore Plans.
© 2026 Better Homes and Gardens Real Estate LLC. An Anywhere Real Estate company. All rights reserved. Better Homes and Gardens® Real Estate is a registered trademark owned by Meredith Operations Corporation, licensed to Better Homes and Gardens Real Estate LLC and used with permission. Better Homes and Gardens Real Estate LLC fully supports the principles of the Fair Housing Act and the Equal Opportunity Act. Listing information is deemed reliable but is not guaranteed accurate.
Each office is independently owned and operated.
Any services or products provided by third parties are not provided by, affiliated with or related to Better Homes and Gardens Real Estate LLC, or its affiliated companies.