
350 E Hiawatha Drive #222, Lake Delton, WI 53940
Local realty services provided by:Better Homes and Gardens Real Estate Special Properties
350 E Hiawatha Drive #222,Lake Delton, WI 53940
$395,000
- 2 Beds
- 2 Baths
- 1,581 sq. ft.
- Condominium
- Pending
Listed by: jean lambert
Office: real broker llc.
MLS#:2034201
Source:WI_WIREX_SCW
Price summary
- Price:$395,000
- Price per sq. ft.:$249.84
- Monthly HOA dues:$1,460
About this home
Beautiful two bedroom, two bathroom Wilderness on the Lake condo, a Wilderness Resort development. Over looking Lake Delton, this condo offers great second floor location, easy access to water parks, lake and amenities. Great room with field stone fireplace, four season patio over looking the lake with fireplace and Jacuzzi tub. Upgrades include, granite counters in kitchen, newer appliances, new carpet, new drapes. Property currently in rental program, rental history available upon request.
Contact an agent
Home facts
- Year built:2003
- Listing ID #:2034201
- Added:1 day(s) ago
- Updated:October 09, 2026 at 12:19 PM
Rooms and interior
- Bedrooms:2
- Total bathrooms:2
- Full bathrooms:2
- Bathrooms Description:At least 1 Tub, Master Bedroom Bath, Master Bedroom Bath: Full
- Kitchen Description:Dishwasher, Disposal, Microwave, On Main Level, Range/Oven, Refrigerator
- Bedroom Description:Master Bedroom On Main Level, Walk-In Closet(s)
- Living area:1,581 sq. ft.
Heating and cooling
- Cooling:Central Air, Forced Air
- Heating:Forced Air, Natural Gas
Structure and exterior
- Year built:2003
- Building area:1,581 sq. ft.
- Construction Materials:Brick, Stone, Stucco
- Exterior Features:Private Entry
Schools
- High school:Wisconsin Dells
- Middle school:Wisconsin Dells
- Elementary school:Call School District
Utilities
- Water:Municipal Water
- Sewer:Municipal Sewer
Finances and disclosures
- Price:$395,000
- Price per sq. ft.:$249.84
- Tax amount:$4,237 (2025)
Features and amenities
- Laundry features:Dryer, Washer
- Amenities:Cable/Satellite Available
- Pool features:Hot Tub, WhirlPool/HotTub
Parking
- Parking description:Outdoor Space, Outside
New listings near 350 E Hiawatha Drive #222
- New
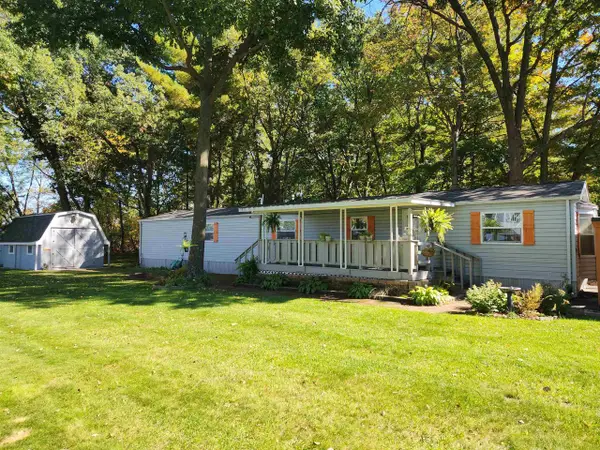 $139,900Active3 beds 3 baths1,120 sq. ft.
70 Erhardt Trail Trail #70, Baraboo, WI 53913
MLS# 2034194Listed by: UNITED COUNTRY MIDWEST LIFESTY - New
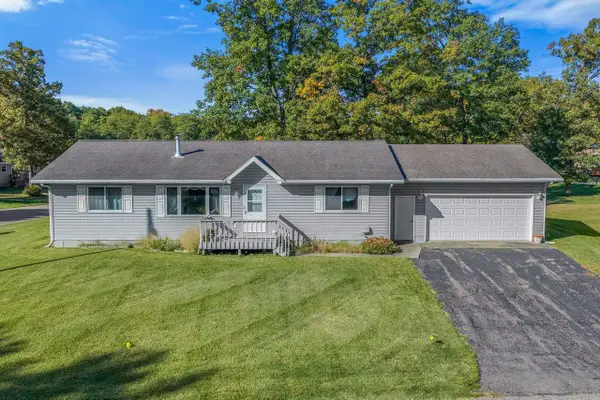 $275,000Active3 beds 2 baths1,242 sq. ft.
65 Wild Turkey Road #65, Baraboo, WI 53913
MLS# 2034296Listed by: RE/MAX PREFERRED - New
 $39,888Active3 beds 1 baths936 sq. ft.
1770 Wisconsin Dells Parkway #2, Wisconsin Dells, WI 53965
MLS# 2033923Listed by: CASTLE ROCK REALTY 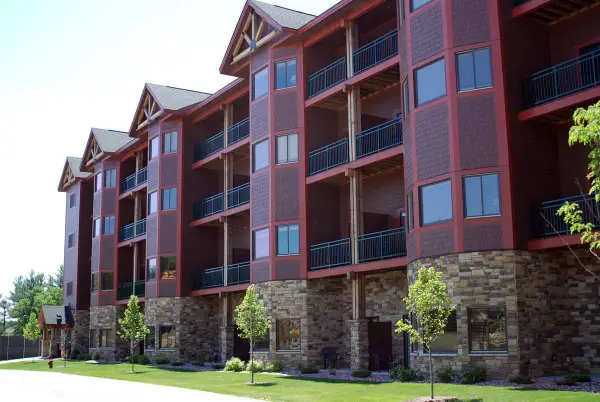 $500,000Pending3 beds 3 baths1,300 sq. ft.
45 Hillman Road #4009M, Baraboo, WI 53940
MLS# 2033882Listed by: REAL BROKER LLC- New
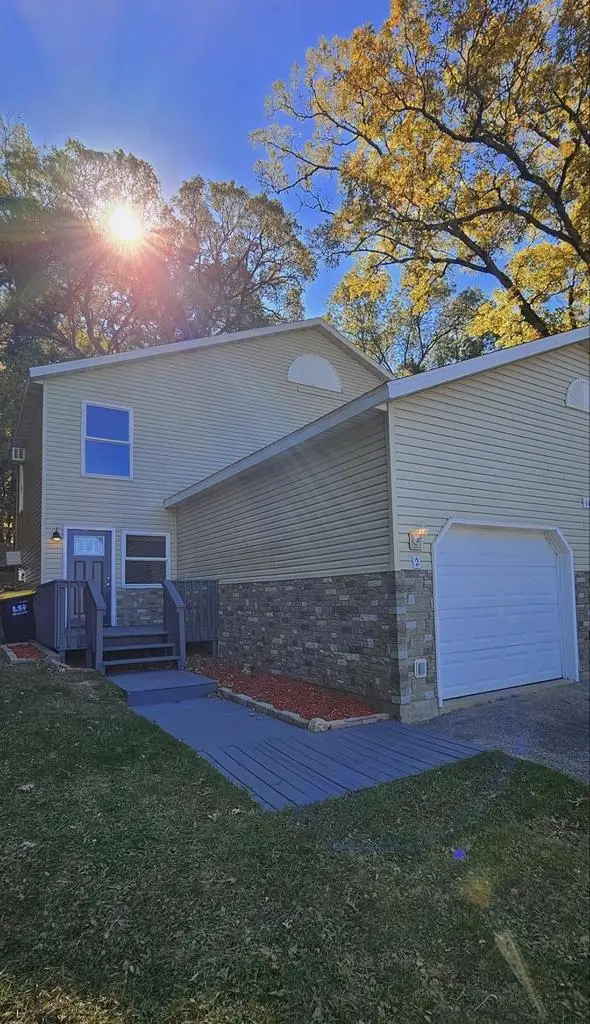 $339,900Active2 beds 1 baths1,100 sq. ft.
1184 Canyon Road #1, Wisconsin Dells, WI 53965
MLS# 2033789Listed by: WEICHERT, REALTORS - GREAT DAY 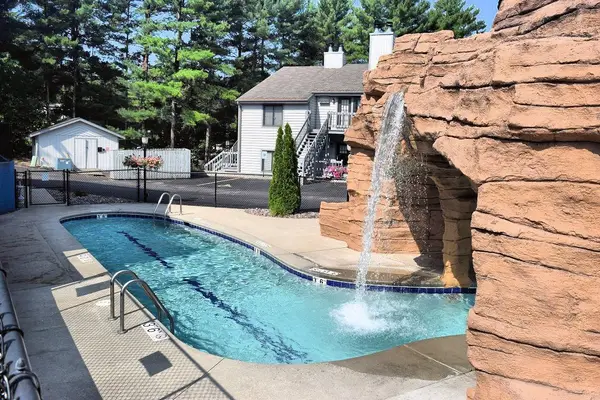 $122,000Pending1 beds 1 baths768 sq. ft.
1093 Canyon Road #207, Wisconsin Dells, WI 53965
MLS# 2033632Listed by: FIRST WEBER INC- New
 $199,000Active0.75 Acres
L21 Hillside Drive, Wisconsin Dells, WI 53965
MLS# 2033590Listed by: FIRST WEBER INC 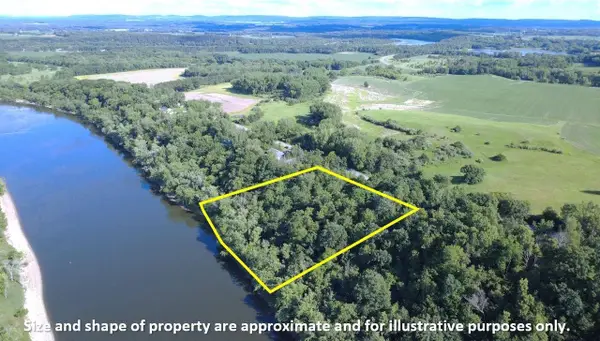 $129,900Active2 Acres
L16-L18 HILLSIDE Drive, Wisconsin Dells, WI 53965
MLS# 2032983Listed by: FIRST WEBER INC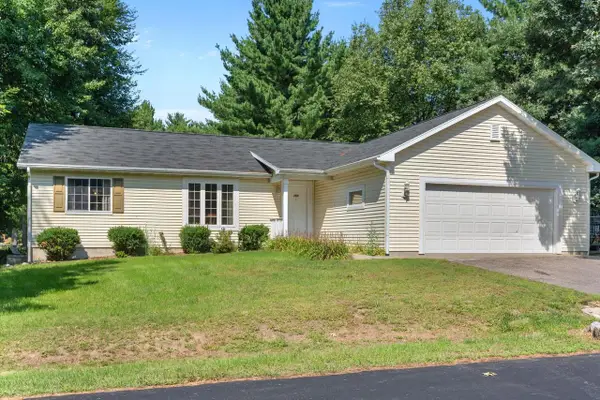 $408,000Active4 beds 3 baths2,352 sq. ft.
155 Arbor Drive, Wisconsin Dells, WI 53965
MLS# 2032337Listed by: COLD WATER REALTY


Protect your home and budget from life's surprises with an Assurant Home Warranty, backed by a partner that supports you through every step of homeownership. Explore Plans.
© 2026 Better Homes and Gardens Real Estate LLC. An Anywhere Real Estate company. All rights reserved. Better Homes and Gardens® Real Estate is a registered trademark owned by Meredith Operations Corporation, licensed to Better Homes and Gardens Real Estate LLC and used with permission. Better Homes and Gardens Real Estate LLC fully supports the principles of the Fair Housing Act and the Equal Opportunity Act. Listing information is deemed reliable but is not guaranteed accurate.
Each office is independently owned and operated.
Any services or products provided by third parties are not provided by, affiliated with or related to Better Homes and Gardens Real Estate LLC, or its affiliated companies.