
1710 Wales COURT, Lake Geneva, WI 53147
Local realty services provided by:Better Homes and Gardens Real Estate Power Realty
Listed by: shannon blay
Office: compass wisconsin-lake geneva
MLS#:1981072
Source:Metro MLS
1710 Wales COURT,Lake Geneva, WI 53147
$775,000
- 3 Beds
- 3 Baths
- 2,452 sq. ft.
- Condominium
- Pending
Price summary
- Price:$775,000
- Price per sq. ft.:$316.07
- Monthly HOA dues:$427
About this home
Refined ranch living in the gated community of Geneva National. Set on nearly half an acre in a cul-de-sac, this meticulously maintained 3BR/2.5BA home offers 2,452 sq ft filled with exceptional natural light. Designed for entertaining, the expansive floor plan features two generous living rooms, two fireplaces, soaring ceilings throughout and a dramatic cathedral ceiling in the south living room. Enhancements include Marvin windows, Brazilian cherry hardwood floors, custom window treatments, LED recessed lighting, new kitchen appliances and integrated multi-zone sound wired for Sonos. Walk to the Swim & Racquet Club and nature trails, with restaurants, coffee shop, wine bar and three for-fee championship golf courses within the community your year-round carefree weekends await.
Contact an agent
Home facts
- Year built:1993
- Listing ID #:1981072
- Added:3 day(s) ago
- Updated:September 21, 2026 at 03:33 PM
Rooms and interior
- Bedrooms:3
- Total bathrooms:3
- Full bathrooms:2
- Flooring:Wood or Sim.Wood Floors
- Bathrooms Description:Ceramic Tile, Master Bedroom Bath: Walk-In Shower, Shower Over Tub, Tub Only
- Kitchen Description:Dishwasher, Disposal, Microwave, On Main Level, Oven, Range, Refrigerator
- Bedroom Description:Master Bedroom On Main Level, Walk-In Closet(s)
- Living area:2,452 sq. ft.
Heating and cooling
- Cooling:Central Air, Forced Air
- Heating:Forced Air, Natural Gas
Structure and exterior
- Year built:1993
- Building area:2,452 sq. ft.
- Construction Materials:Aluminum Trim, Masonite/PressBoard, Wood
- Exterior Features:Patio/Porch, Private Entry
- Levels:1 Story
Schools
- High school:Badger
- Middle school:Lake Geneva
Utilities
- Water:Municipal Shared Well, Shared Well
- Sewer:Municipal Sewer
Finances and disclosures
- Price:$775,000
- Price per sq. ft.:$316.07
- Tax amount:$6,350 (2025)
Features and amenities
- Appliances:Dishwasher, Disposal, Microwave, Oven, Range, Refrigerator, Washer
- Laundry features:Dryer, In-Unit Laundry, Washer
- Amenities:Cable/Satellite Available, Cathedral/Vaulted Ceiling, High Speed Internet, Pantry, Water Filtration Own, Water Softener
Parking
- Parking description:2 Car Garage, Garage - Attached, Garage - Heated, Garage Opener Included
- Garage spaces:2
New listings near 1710 Wales COURT
- New
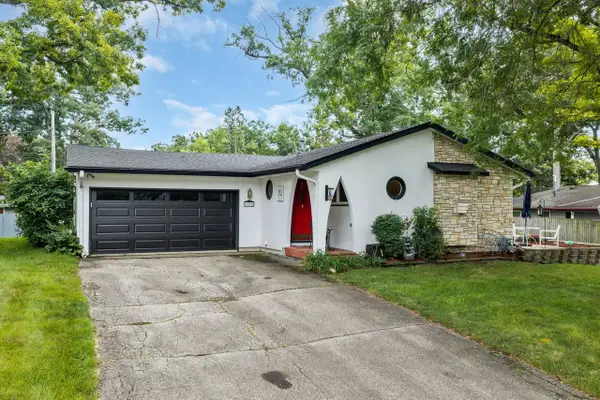 $395,000Active3 beds 2 baths1,573 sq. ft.
1115 Bonnie Brae LANE, Lake Geneva, WI 53147
MLS# 1981373Listed by: LEGENDARY REAL ESTATE SERVICES - New
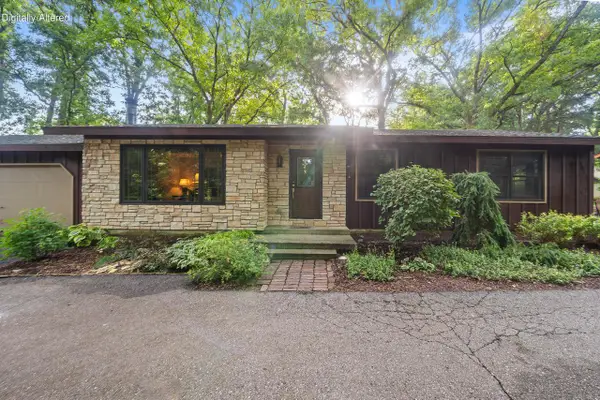 $615,000Active3 beds 2 baths1,750 sq. ft.
W4371 Laurel STREET, Lake Geneva, WI 53147
MLS# 1981344Listed by: COMPASS WISCONSIN-LAKE GENEVA - New
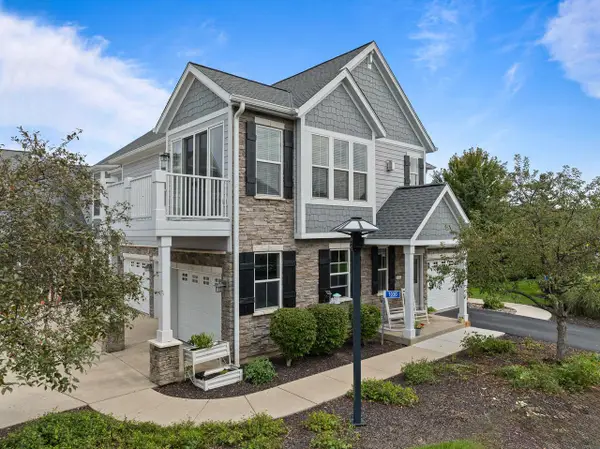 $485,000Active2 beds 2 baths1,552 sq. ft.
1030 Crane COURT #40-16, Lake Geneva, WI 53147
MLS# 1980990Listed by: BERKSHIRE HATHAWAY STARCK REAL ESTATE - New
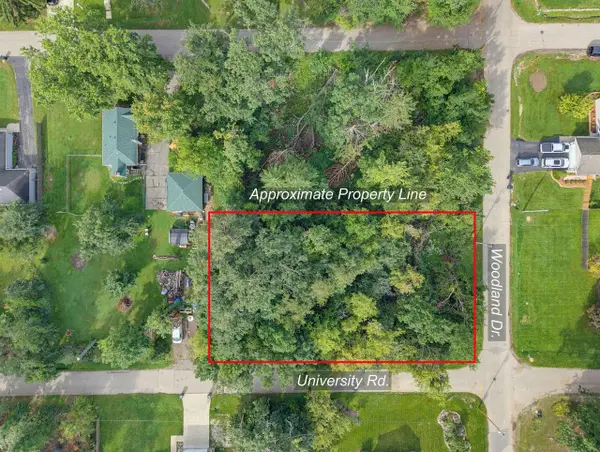 $89,900Active0.41 Acres
Lt3600 WOODLAND DRIVE #Lt3604, 3610-3613, Lake Geneva, WI 53147
MLS# 1980964Listed by: REAL BROKER LLC 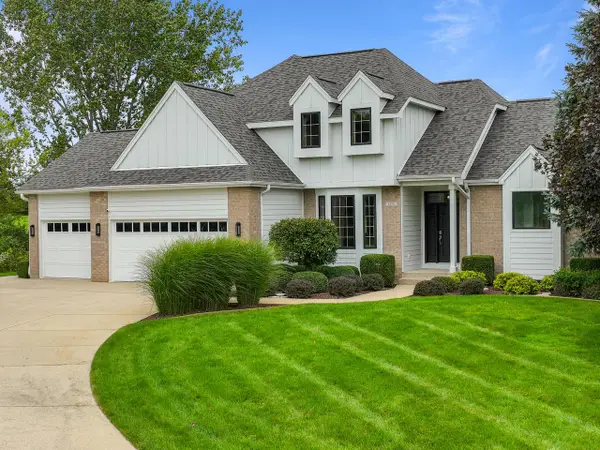 $1,150,000Active4 beds 4 baths3,639 sq. ft.
1570 Fairway COURT #16-19, Lake Geneva, WI 53147
MLS# 1980885Listed by: COMPASS WISCONSIN-LAKE GENEVA- New
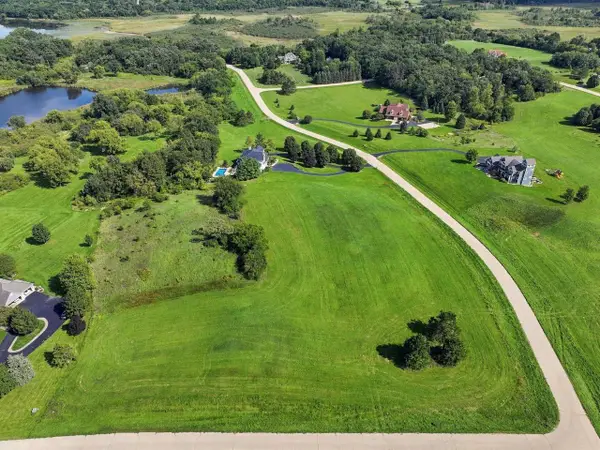 $275,000Active5.02 Acres
Lt17 CHIANTI COURT #Trieste Dr, Lake Geneva, WI 53147
MLS# 1980139Listed by: COMPASS WISCONSIN-LAKE GENEVA 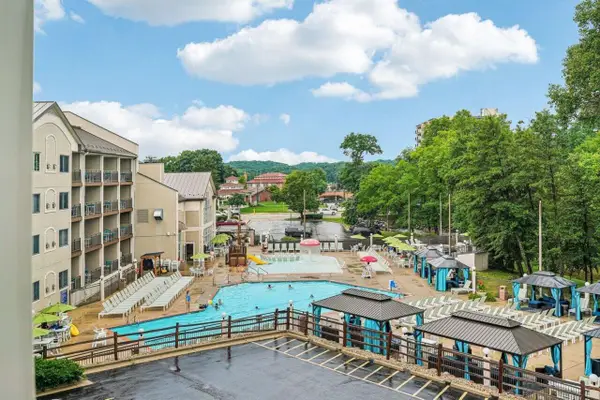 $185,900Pending1 beds 1 baths640 sq. ft.
111 Center STREET #218, Lake Geneva, WI 53147
MLS# 1980082Listed by: SHOREWEST REALTORS, INC.- New
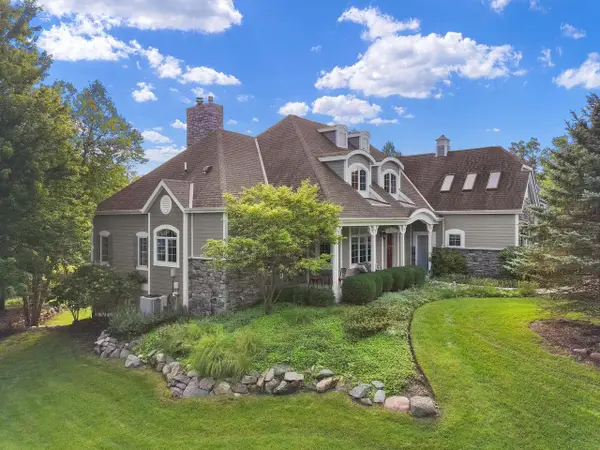 $1,300,000Active4 beds 4 baths4,067 sq. ft.
1835 Hickory Hill, Lake Geneva, WI 53147
MLS# 1980092Listed by: KW LAKE + LUXURY - New
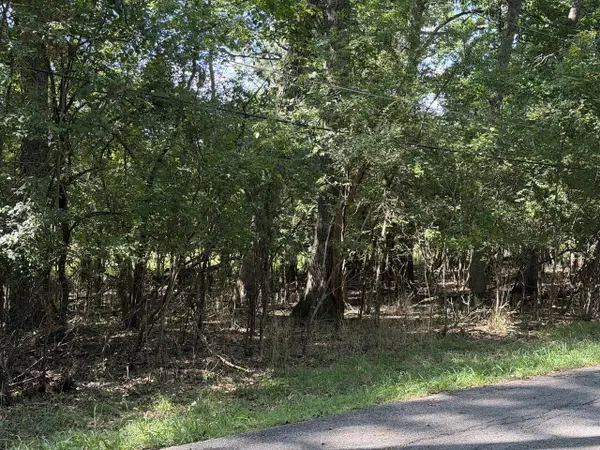 $184,900Active0.58 Acres
Lt39 LAKEVIEW PARK DRIVE #-43, Lake Geneva, WI 53147
MLS# 1980094Listed by: RE/MAX PLAZA


Protect your home and budget from life's surprises with an Assurant Home Warranty, backed by a partner that supports you through every step of homeownership. Explore Plans.
© 2026 Better Homes and Gardens Real Estate LLC. An Anywhere Real Estate company. All rights reserved. Better Homes and Gardens® Real Estate is a registered trademark owned by Meredith Operations Corporation, licensed to Better Homes and Gardens Real Estate LLC and used with permission. Better Homes and Gardens Real Estate LLC fully supports the principles of the Fair Housing Act and the Equal Opportunity Act. Listing information is deemed reliable but is not guaranteed accurate.
Each office is independently owned and operated.
Any services or products provided by third parties are not provided by, affiliated with or related to Better Homes and Gardens Real Estate LLC, or its affiliated companies.