
1775 La Salle STREET, Lake Geneva, WI 53147
Local realty services provided by:Better Homes and Gardens Real Estate Special Properties
Listed by: melissa nelson
Office: redfin corporation
MLS#:1979287
Source:Metro MLS
1775 La Salle STREET,Lake Geneva, WI 53147
$677,500
- 4 Beds
- 3 Baths
- 2,654 sq. ft.
- Single family
- Active
Upcoming open houses
- Sun, Oct 2512:30 pm - 02:00 pm
Price summary
- Price:$677,500
- Price per sq. ft.:$255.28
About this home
Why build when you can have BETTER THAN NEW? This gorgeous Shodeen Greenfield Ranch II occupied less than 1 year, offers all the appeal of new construction-without the wait or unfinished extras! A generous extended entry leads to open-concept living & large kitchen w/Carrara Verna quartz island, soft-close dovetailed cabinetry with crown molding, walk-in pantry & nearby main-level laundry. Beautiful primary ensuite features dual sinks, tiled glass-door shower & WIC. Finished LL adds an egress BR, full bath & spacious family/rec room, plus extensive storage with potential for additional living space. Additional upgrades include reverse osmosis, water softener, 2 EV outlets & custom blinds. Completed no-mess yard & move-in-ready condition make this an exceptional alternative to building new!
Contact an agent
Home facts
- Year built:2025
- Subdivision & Development:Edgewood Vistas
- Listing ID #:1979287
- Added:46 day(s) ago
- Updated:October 21, 2026 at 04:17 PM
Rooms and interior
- Bedrooms:4
- Total bathrooms:3
- Full bathrooms:3
- Dining Description:On Main Level
- Bathrooms Description:Ceramic Tile, Master Bedroom Bath, Master Bedroom Bath: Walk-In Shower, Shower Over Tub, Tub Only
- Kitchen Description:Dishwasher, Disposal, Microwave, On Main Level, Oven, Range, Refrigerator
- Bedroom Description:Master Bedroom On Main Level, Walk-In Closet(s)
- Basement Description:Full, Partially Finished, Radon Mitigation System, Sump Pump
- Living area:2,654 sq. ft.
Heating and cooling
- Cooling:Central Air, Forced Air
- Heating:Forced Air, Natural Gas
Structure and exterior
- Year built:2025
- Building area:2,654 sq. ft.
- Lot area:0.22 Acres
- Architectural Style:Ranch
- Construction Materials:Aluminum Trim, Vinyl
- Exterior Features:Deck
- Levels:1 Story
Schools
- High school:Badger
- Middle school:Lake Geneva
- Elementary school:Eastview
Utilities
- Water:Municipal Water
- Sewer:Municipal Sewer
Finances and disclosures
- Price:$677,500
- Price per sq. ft.:$255.28
- Tax amount:$1,407 (2025)
Features and amenities
- Appliances:Dishwasher, Disposal, Microwave, Oven, Range, Refrigerator
- Amenities:Cathedral/Vaulted Ceiling
Parking
- Parking description:2 Car Garage, Garage - Attached, Garage Opener Included
- Garage spaces:2
New listings near 1775 La Salle STREET
- New
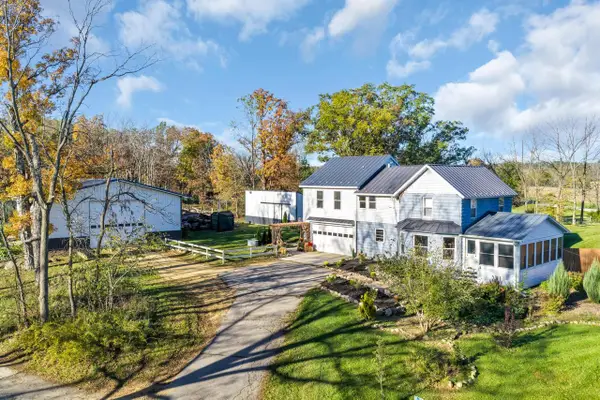 $1,275,000Active3 beds 3 baths1,800 sq. ft.
W3221 Park DRIVE, Lake Geneva, WI 53147
MLS# 1985504Listed by: BERKSHIRE HATHAWAY STARCK REAL ESTATE - New
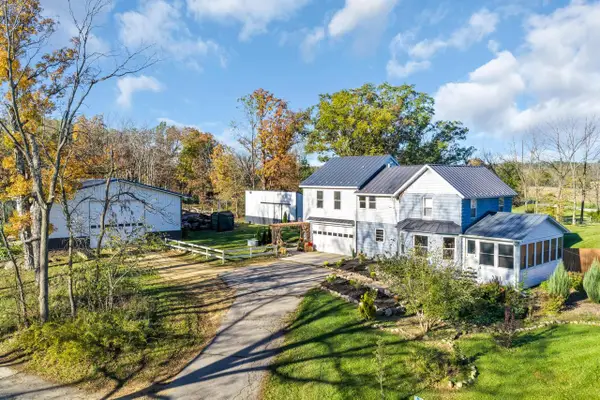 $1,599,000Active3 beds 3 baths1,800 sq. ft.
W3221 Park DRIVE, Lake Geneva, WI 53147
MLS# 1985499Listed by: BERKSHIRE HATHAWAY STARCK REAL ESTATE - New
 $399,900Active13.2 Acres
Lt1 PARK DRIVE, Lake Geneva, WI 53147
MLS# 1985501Listed by: BERKSHIRE HATHAWAY STARCK REAL ESTATE - New
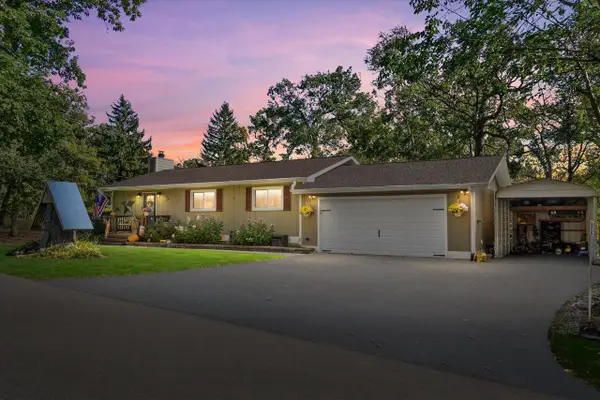 $379,900Active3 beds 2 baths1,360 sq. ft.
N3260 Tamarack ROAD, Lake Geneva, WI 53147
MLS# 1985440Listed by: HARRIS REALTY GROUP - New
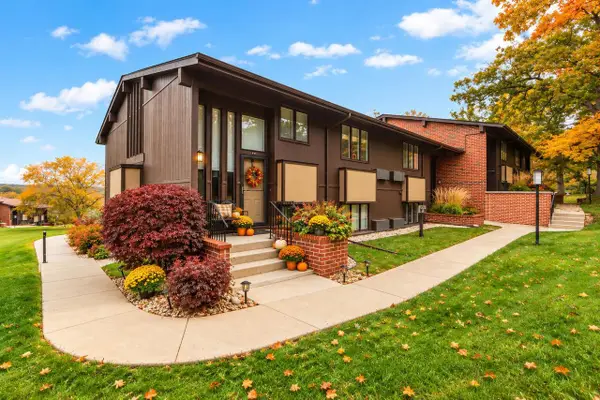 $399,000Active2 beds 2 baths1,072 sq. ft.
81 Aspen ROAD #08, Lake Geneva, WI 53147
MLS# 1985376Listed by: COMPASS WISCONSIN-LAKE GENEVA - New
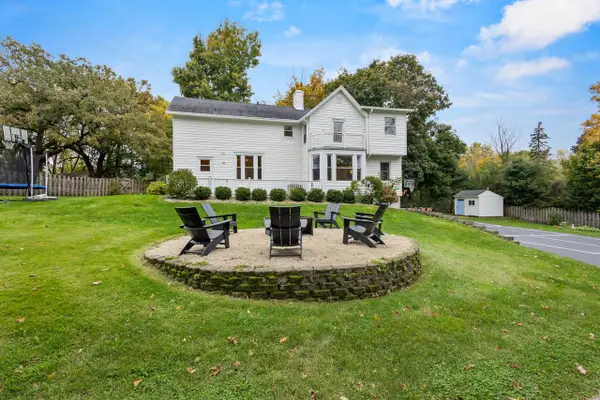 $1,750,000Active5 beds 4 baths2,532 sq. ft.
W2851 Swinghurst LANE, Lake Geneva, WI 53147
MLS# 1985168Listed by: MELGES REAL ESTATE, LLC - New
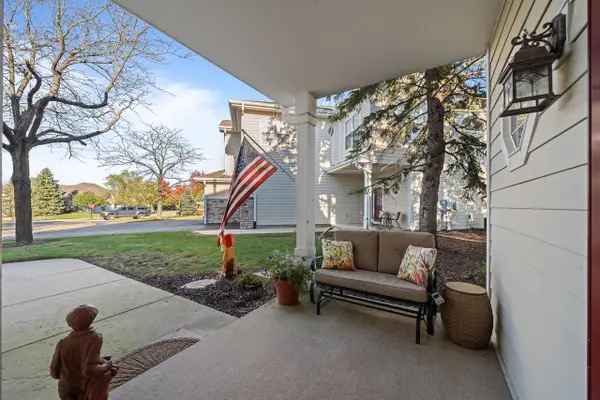 $415,000Active2 beds 3 baths1,554 sq. ft.
765 Hillview CIRCLE, Lake Geneva, WI 53147
MLS# 1985131Listed by: COMPASS WISCONSIN-LAKE GENEVA - New
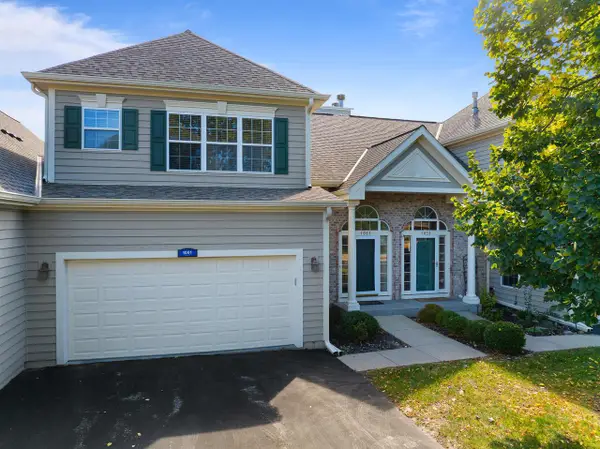 $399,000Active3 beds 4 baths2,878 sq. ft.
1061 Terrace COURT #43-22, Lake Geneva, WI 53147
MLS# 1985132Listed by: COMPASS WISCONSIN-LAKE GENEVA  $1,175,000Pending3 beds 2 baths1,700 sq. ft.
1567 Evergreen LANE, Lake Geneva, WI 53147
MLS# 1985051Listed by: MELGES REAL ESTATE, LLC- New
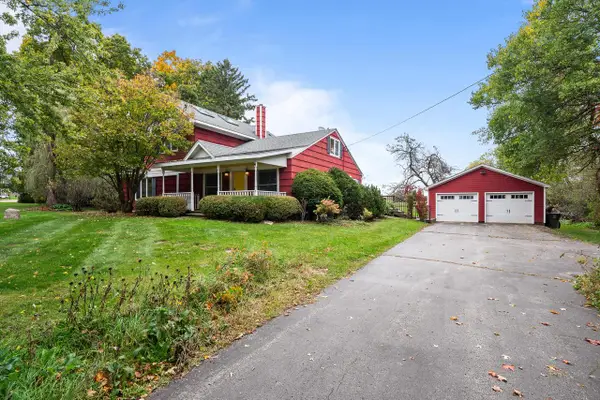 $515,000Active4 beds 2 baths1,796 sq. ft.
N3042 Highway 67, Lake Geneva, WI 53147
MLS# 1984978Listed by: BERKSHIRE HATHAWAY STARCK REAL ESTATE


Protect your home and budget from life's surprises with an Assurant Home Warranty, backed by a partner that supports you through every step of homeownership. Explore Plans.
© 2026 Better Homes and Gardens Real Estate LLC. An Anywhere Real Estate company. All rights reserved. Better Homes and Gardens® Real Estate is a registered trademark owned by Meredith Operations Corporation, licensed to Better Homes and Gardens Real Estate LLC and used with permission. Better Homes and Gardens Real Estate LLC fully supports the principles of the Fair Housing Act and the Equal Opportunity Act. Listing information is deemed reliable but is not guaranteed accurate.
Each office is independently owned and operated.
Any services or products provided by third parties are not provided by, affiliated with or related to Better Homes and Gardens Real Estate LLC, or its affiliated companies.