
1874 Forestview COURT, Lake Geneva, WI 53147
Local realty services provided by:Better Homes and Gardens Real Estate Star Homes
Listed by: joyce michel
Office: homesmart connect llc.
MLS#:1986805
Source:Metro MLS
1874 Forestview COURT,Lake Geneva, WI 53147
$593,200
- 3 Beds
- 3 Baths
- 1,816 sq. ft.
- Single family
- Active
Price summary
- Price:$593,200
- Price per sq. ft.:$326.65
About this home
New Construction Hazel 3-bedroom, 2.5 bath model home with 2 car garage and a full, unfinished walk out basement with 9' deep pour. Includes fireplace, luxury vinyl plank flooring on entire main level, 42'' kitchen cabinets with quartz countertops and stainless-steel appliances. Rough - in plumbing in basement for future bathroom and an expanded trex deck with beautiful view of woods. To be completed with fully sodded lawn & landscaping package.
Contact an agent
Home facts
- Year built:2026
- Subdivision & Development:Edgewood Vistas
- Listing ID #:1986805
- Added:1 day(s) ago
- Updated:October 31, 2026 at 05:03 AM
Rooms and interior
- Bedrooms:3
- Total bathrooms:3
- Full bathrooms:2
- Bathrooms Description:Ceramic Tile, Master Bedroom Bath, Shower Over Tub, Shower Stall, Stubbed For Bathroom on Lower, Tub Only
- Kitchen Description:Dishwasher, Disposal, Microwave, Oven, Refrigerator
- Bedroom Description:Walk-In Closet(s)
- Basement Description:8'+ Ceiling, Full, Full Size Windows, Sump Pump, Walk Out/Outer Door
- Living area:1,816 sq. ft.
Heating and cooling
- Cooling:Central Air
- Heating:Natural Gas
Structure and exterior
- Year built:2026
- Building area:1,816 sq. ft.
- Lot area:0.17 Acres
- Lot Features:Wooded
- Architectural Style:Cape Cod
- Construction Materials:Aluminum Trim, Vinyl
- Exterior Features:Deck
- Foundation Description:Poured Concrete
- Levels:2 Story
Schools
- High school:Badger
- Middle school:Lake Geneva
- Elementary school:Eastview
Utilities
- Water:Municipal Water
- Sewer:Municipal Sewer
Finances and disclosures
- Price:$593,200
- Price per sq. ft.:$326.65
Features and amenities
- Appliances:Dishwasher, Disposal, Microwave, Oven, Refrigerator
- Amenities:Cable/Satellite Available, High Speed Internet
Parking
- Parking description:2 Car Garage, Garage - Attached, Garage Opener Included
- Garage spaces:2
New listings near 1874 Forestview COURT
- New
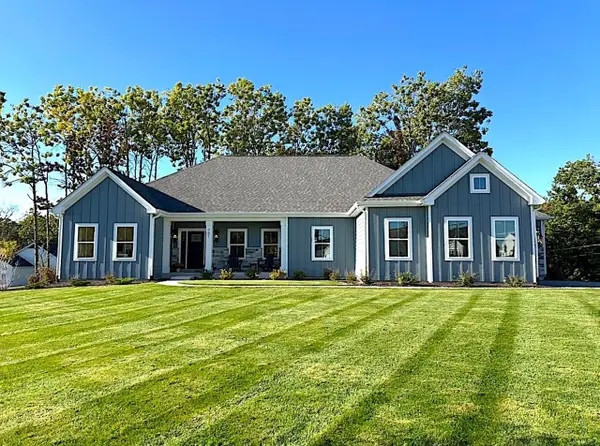 $1,199,000Active3 beds 3 baths2,988 sq. ft.
701 Wild Ridge DRIVE, Lake Geneva, WI 53147
MLS# 1986680Listed by: BERKSHIRE HATHAWAY STARCK REAL ESTATE - New
 $1,875,000Active5 beds 6 baths5,750 sq. ft.
1180 Savannah COURT #26-08, Lake Geneva, WI 53147
MLS# 1986434Listed by: COMPASS WISCONSIN-LAKE GENEVA - New
 $400,000Active2 beds 2 baths1,525 sq. ft.
750 Ridgeview COURT, Lake Geneva, WI 53147
MLS# 1986411Listed by: LAKE GENEVA AREA REALTY, INC. - New
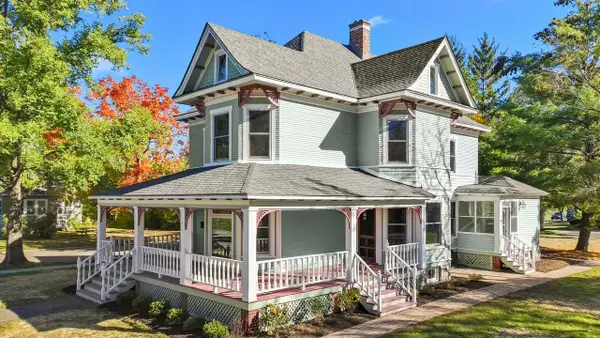 $1,400,000Active4 beds 3 baths4,381 sq. ft.
543 Madison STREET, Lake Geneva, WI 53147
MLS# 1986374Listed by: @PROPERTIES 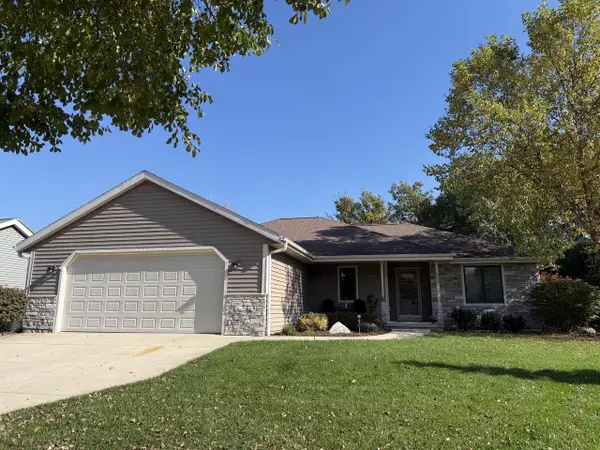 $629,900Active3 beds 3 baths2,050 sq. ft.
833 Hudson TRAIL, Lake Geneva, WI 53147
MLS# 1986344Listed by: HOMECOIN.COM- New
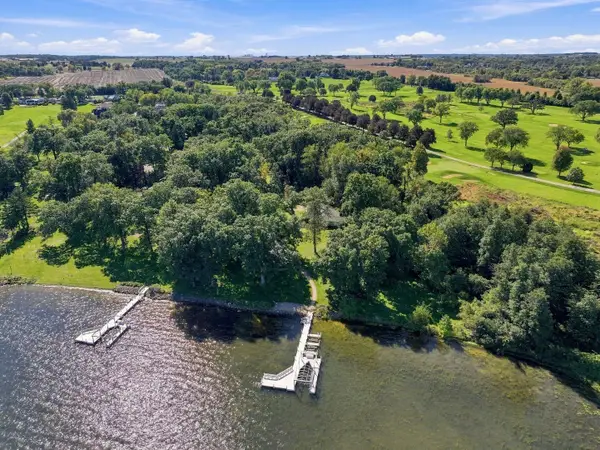 $7,999,900Active3 beds 3 baths3,155 sq. ft.
N1876 Wildwood Drive, Lake Geneva, WI 53147
MLS# 12794080Listed by: JAMESON SOTHEBY'S INTL REALTY
- New
 $399,000Active3 beds 3 baths2,464 sq. ft.
813 Kendall LANE #2, Lake Geneva, WI 53147
MLS# 1986177Listed by: LAKE GENEVA AREA REALTY, INC. - New
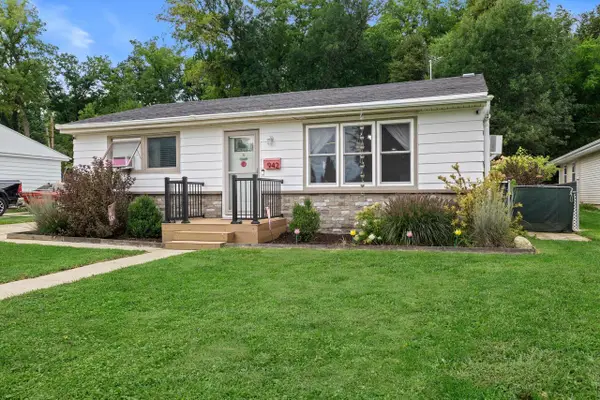 $369,000Active2 beds 2 baths1,000 sq. ft.
942 Carey STREET, Lake Geneva, WI 53147
MLS# 1986105Listed by: GREEN EARTH REALTY - New
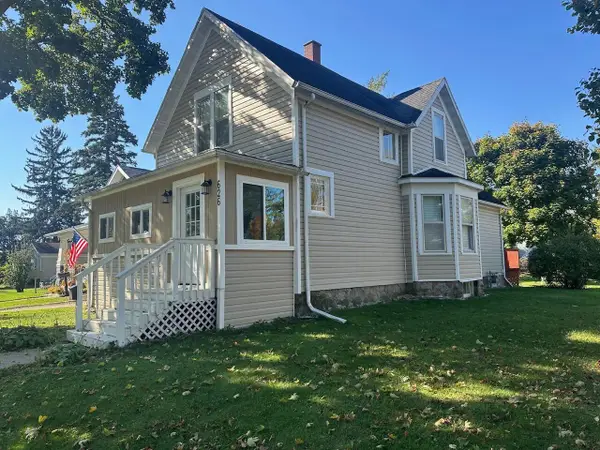 $399,000Active4 beds 2 baths1,520 sq. ft.
626 Center STREET, Lake Geneva, WI 53147
MLS# 1986041Listed by: HOMESTEAD REALTY OF LAKE GENEVA


Protect your home and budget from life's surprises with an Assurant Home Warranty, backed by a partner that supports you through every step of homeownership. Explore Plans.
© 2026 Better Homes and Gardens Real Estate LLC. An Anywhere Real Estate company. All rights reserved. Better Homes and Gardens® Real Estate is a registered trademark owned by Meredith Operations Corporation, licensed to Better Homes and Gardens Real Estate LLC and used with permission. Better Homes and Gardens Real Estate LLC fully supports the principles of the Fair Housing Act and the Equal Opportunity Act. Listing information is deemed reliable but is not guaranteed accurate.
Each office is independently owned and operated.
Any services or products provided by third parties are not provided by, affiliated with or related to Better Homes and Gardens Real Estate LLC, or its affiliated companies.