
W3824 Lakeview DRIVE, Lake Geneva, WI 53147
Local realty services provided by:Better Homes and Gardens Real Estate Special Properties
Listed by: thomas coulman
Office: compass wisconsin-lake geneva
MLS#:1978908
Source:Metro MLS
W3824 Lakeview DRIVE,Lake Geneva, WI 53147
$875,000
- 4 Beds
- 5 Baths
- 3,200 sq. ft.
- Single family
- Active
Upcoming open houses
- Sat, Oct 2401:00 pm - 03:00 pm
Price summary
- Price:$875,000
- Price per sq. ft.:$273.44
- Monthly HOA dues:$7.08
About this home
Make it your own! Move-in ready 4BR/3.5BA home just 2 blocks from Lake Como in the Town of Geneva. Features include Bosch appliances, gas fireplace, mudroom, bonus room, finished lower level with wet bar, beverage cooler, bedroom, full bath and office. Primary suite offers seasonal lake views. Detached 2-car garage with EV charger. Enjoy Lake Como Beach Association amenities including beach access, playgrounds, boat launch and lakefront dining nearby. Fully furnished and ready to enjoy.
Contact an agent
Home facts
- Year built:2026
- Subdivision & Development:Lake Como Beach
- Listing ID #:1978908
- Added:48 day(s) ago
- Updated:October 22, 2026 at 01:08 AM
Rooms and interior
- Bedrooms:4
- Total bathrooms:5
- Full bathrooms:3
- Dining Description:On Main Level
- Bathrooms Description:Ceramic Tile, Master Bedroom Bath, Master Bedroom Bath: Walk-In Shower, Shower Over Tub, Shower on Lower, Tub Only
- Kitchen Description:Dishwasher, On Main Level, Oven, Range, Refrigerator
- Bedroom Description:Master Bedroom On Upper Level, Walk-In Closet(s)
- Basement Description:8'+ Ceiling, Finished, Full
- Living area:3,200 sq. ft.
Heating and cooling
- Cooling:Central Air, Forced Air, Multiple Units
- Heating:Forced Air, Multiple Units, Natural Gas
Structure and exterior
- Year built:2026
- Building area:3,200 sq. ft.
- Lot area:0.14 Acres
- Architectural Style:Prairie/Craftsman
- Construction Materials:Aluminum Trim, Masonite/PressBoard
- Foundation Description:Poured Concrete
- Levels:2 Story
Schools
- High school:Badger
- Middle school:Lake Geneva
Utilities
- Water:Municipal Water
- Sewer:Municipal Sewer
Finances and disclosures
- Price:$875,000
- Price per sq. ft.:$273.44
- Tax amount:$484 (2025)
Features and amenities
- Appliances:Dishwasher, Oven, Range, Refrigerator, Washer
- Laundry features:Dryer, Washer
- Amenities:Cable/Satellite Available, High Speed Internet, Wet Bar
Parking
- Parking description:1 Space, 2 Car Garage, Garage - Detached, Garage Opener Included
- Garage spaces:2
New listings near W3824 Lakeview DRIVE
- New
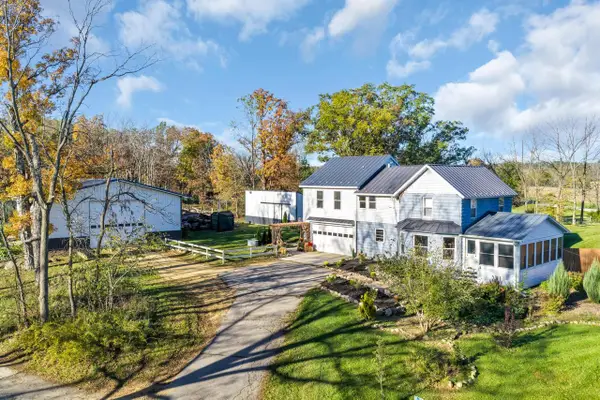 $1,275,000Active3 beds 3 baths1,800 sq. ft.
W3221 Park DRIVE, Lake Geneva, WI 53147
MLS# 1985504Listed by: BERKSHIRE HATHAWAY STARCK REAL ESTATE - New
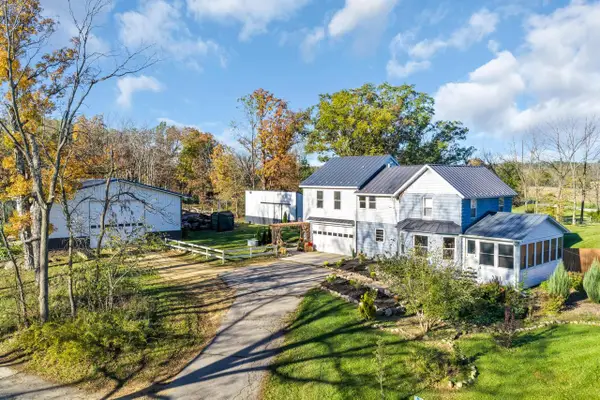 $1,599,000Active3 beds 3 baths1,800 sq. ft.
W3221 Park DRIVE, Lake Geneva, WI 53147
MLS# 1985499Listed by: BERKSHIRE HATHAWAY STARCK REAL ESTATE - New
 $399,900Active13.2 Acres
Lt1 PARK DRIVE, Lake Geneva, WI 53147
MLS# 1985501Listed by: BERKSHIRE HATHAWAY STARCK REAL ESTATE - New
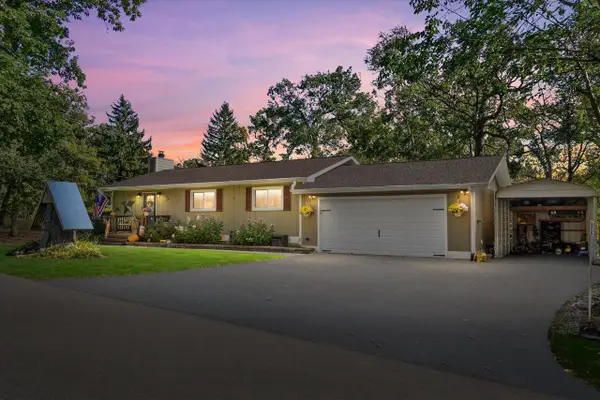 $379,900Active3 beds 2 baths1,360 sq. ft.
N3260 Tamarack ROAD, Lake Geneva, WI 53147
MLS# 1985440Listed by: HARRIS REALTY GROUP - New
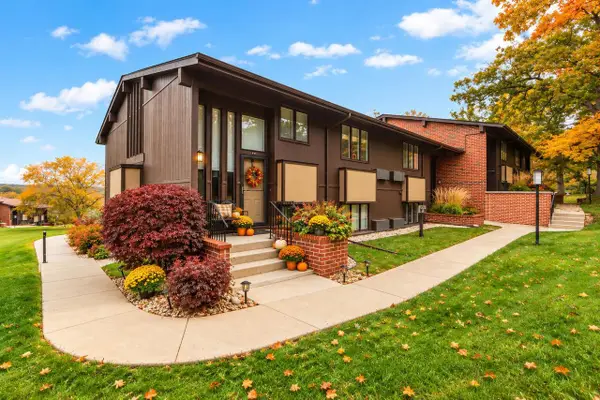 $399,000Active2 beds 2 baths1,072 sq. ft.
81 Aspen ROAD #08, Lake Geneva, WI 53147
MLS# 1985376Listed by: COMPASS WISCONSIN-LAKE GENEVA - New
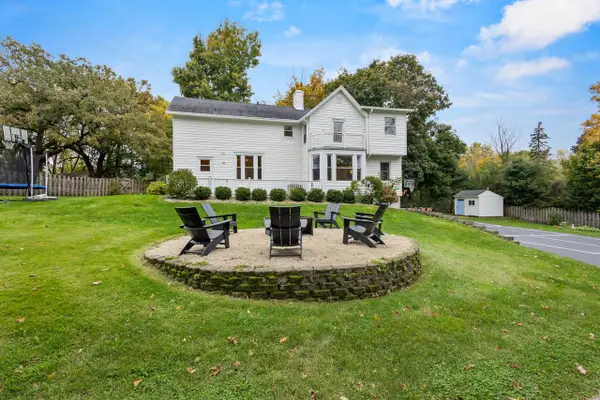 $1,750,000Active5 beds 4 baths2,532 sq. ft.
W2851 Swinghurst LANE, Lake Geneva, WI 53147
MLS# 1985168Listed by: MELGES REAL ESTATE, LLC - New
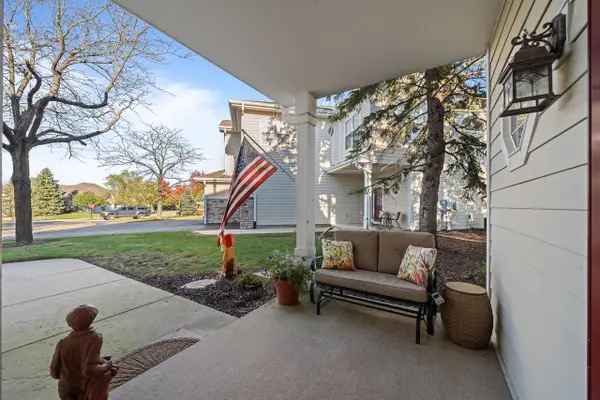 $415,000Active2 beds 3 baths1,554 sq. ft.
765 Hillview CIRCLE, Lake Geneva, WI 53147
MLS# 1985131Listed by: COMPASS WISCONSIN-LAKE GENEVA - New
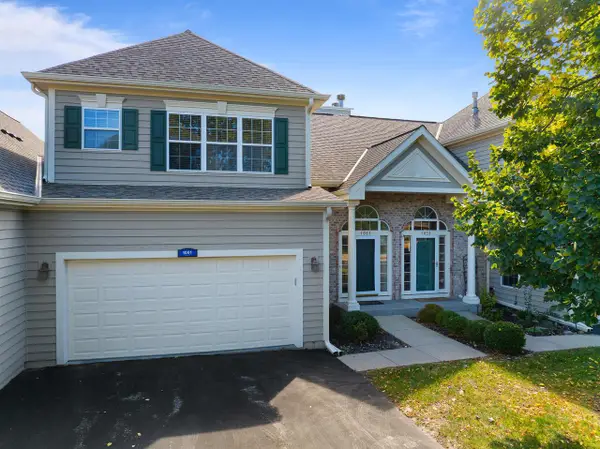 $399,000Active3 beds 4 baths2,878 sq. ft.
1061 Terrace COURT #43-22, Lake Geneva, WI 53147
MLS# 1985132Listed by: COMPASS WISCONSIN-LAKE GENEVA  $1,175,000Pending3 beds 2 baths1,700 sq. ft.
1567 Evergreen LANE, Lake Geneva, WI 53147
MLS# 1985051Listed by: MELGES REAL ESTATE, LLC- New
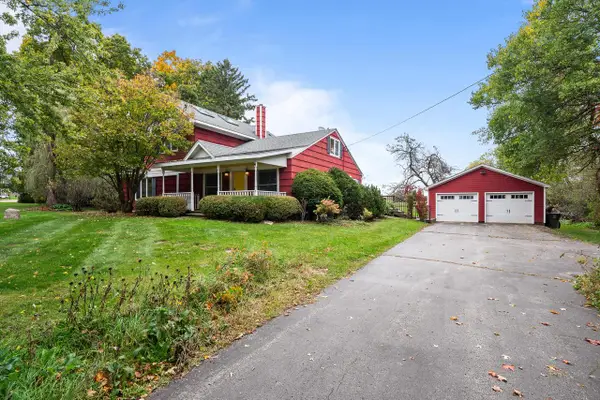 $515,000Active4 beds 2 baths1,796 sq. ft.
N3042 Highway 67, Lake Geneva, WI 53147
MLS# 1984978Listed by: BERKSHIRE HATHAWAY STARCK REAL ESTATE


Protect your home and budget from life's surprises with an Assurant Home Warranty, backed by a partner that supports you through every step of homeownership. Explore Plans.
© 2026 Better Homes and Gardens Real Estate LLC. An Anywhere Real Estate company. All rights reserved. Better Homes and Gardens® Real Estate is a registered trademark owned by Meredith Operations Corporation, licensed to Better Homes and Gardens Real Estate LLC and used with permission. Better Homes and Gardens Real Estate LLC fully supports the principles of the Fair Housing Act and the Equal Opportunity Act. Listing information is deemed reliable but is not guaranteed accurate.
Each office is independently owned and operated.
Any services or products provided by third parties are not provided by, affiliated with or related to Better Homes and Gardens Real Estate LLC, or its affiliated companies.