
501 Manning Way Way, Lake Geneva, WI 53147
Local realty services provided by:Better Homes and Gardens Real Estate Power Realty
501 Manning Way Way,Lake Geneva, WI 53147
$614,900
- 4 Beds
- 4 Baths
- 3,571 sq. ft.
- Single family
- Active
Listed by: robert a limosani
Office: homestead realty of lake geneva
MLS#:1964262
Source:WI_METROMLS
Price summary
- Price:$614,900
- Price per sq. ft.:$172.19
About this home
501 Manning Way features 4 bedrooms and 31/2 bathrooms, including a full finished basement with escape windows. The home offers a formal dining room, spacious living room with natural fireplace w/gas starter, kitchen w/island plus additional eating area. Appliances include cooktop, oven, refrigerator, dishwasher, microwave, main floor and lower-level laundry areas provide added convenience. The primary bedroom suite includes a tub and separate shower. The second floor features an open-concept den/office/playroom, while the lower level includes an additional office or possible 5th bedroom. The attached 2.5 car garage (27 x 24) is insulated & drywalled w/new concrete drive. The finished lower-level family room includes escape windows, offering additional living and entertaining space.
Contact an agent
Home facts
- Year built:2007
- Listing ID #:1964262
- Added:1 day(s) ago
- Updated:May 27, 2026 at 10:47 PM
Rooms and interior
- Bedrooms:4
- Total bathrooms:4
- Full bathrooms:3
- Half bathrooms:1
- Rooms Total:10
- Basement Description:Full, Full Size Windows, Poured Concrete, Sump Pump
- Living area:3,571 sq. ft.
Heating and cooling
- Cooling:Central Air
- Heating:Forced Air, Natural Gas
- Central air:Yes
Structure and exterior
- Year built:2007
- Building area:3,571 sq. ft.
- Lot area:0.25 Acres
- Architectural Style:Colonial
- Construction Materials:Brick, Low Maintenance Trim, Stone, Vinyl
- Levels:2 Story
Schools
- High school:Badger
- Middle school:Lake Geneva
- Elementary school:Central - Denison
Utilities
- Sewer:Municipal Sewer
Finances and disclosures
- Price:$614,900
- Price per sq. ft.:$172.19
- Tax amount:$5,685 (2025)
Features and amenities
- Appliances:Cooktop, Dishwasher, Disposal, Dryer, Microwave, Oven, Refrigerator, Washer
Parking
- Parking description:Paved
- Garage:Yes
- Garage spaces:3
New listings near 501 Manning Way Way
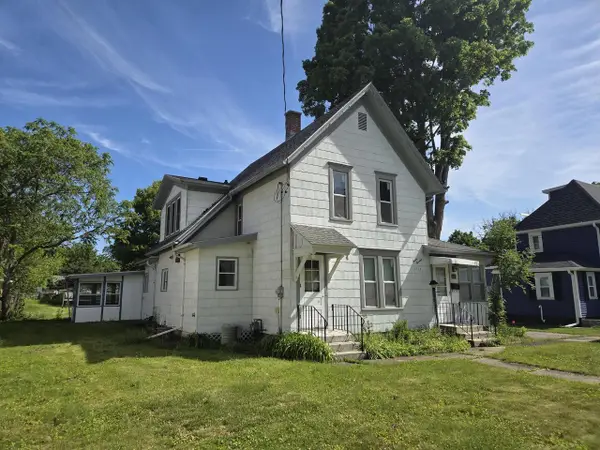 $300,000Active4 beds 2 baths1,902 sq. ft.
1213 Dodge STREET, Lake Geneva, WI 53147
MLS# 1964105Listed by: SHOREWEST REALTORS, INC.- New
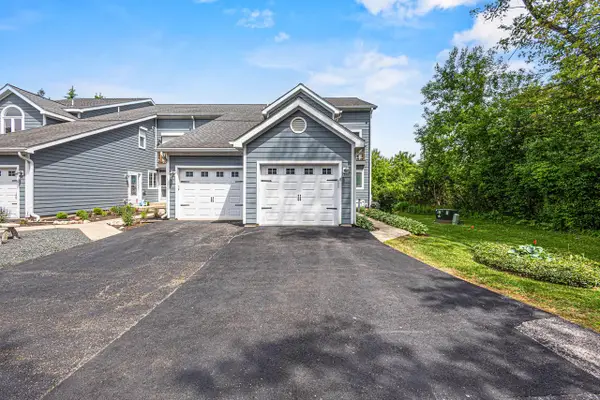 $389,000Active2 beds 2 baths1,542 sq. ft.
355 Havenwood DRIVE #8, Lake Geneva, WI 53147
MLS# 1963946Listed by: MELGES REAL ESTATE, LLC 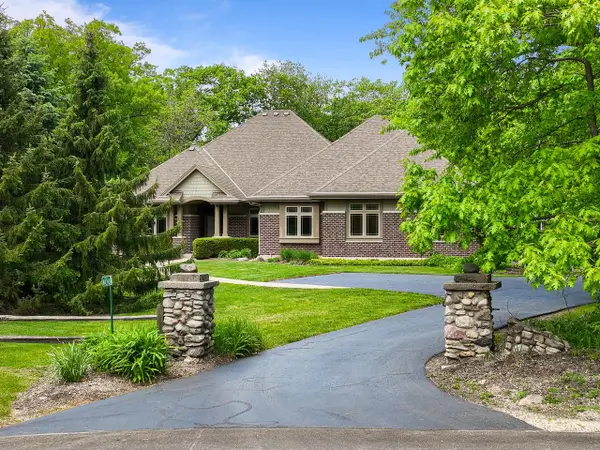 $1,299,999Pending3 beds 3 baths2,653 sq. ft.
W4390 N Lake Shore DRIVE, Lake Geneva, WI 53147
MLS# 1963887Listed by: COMPASS WISCONSIN-LAKE GENEVA- New
 $795,000Active3 beds 3 baths2,650 sq. ft.
N1682 Washington Ave, Lake Geneva, WI 53147
MLS# 1963863Listed by: MELGES REAL ESTATE, LLC - New
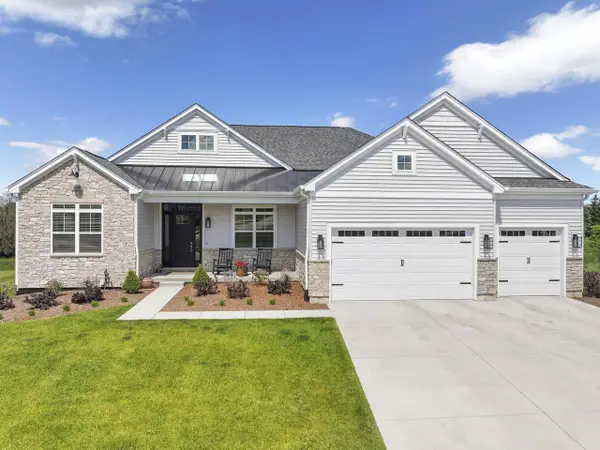 $1,225,000Active4 beds 5 baths5,422 sq. ft.
1740 Stonemill Circle, Lake Geneva, WI 53147
MLS# 12656176Listed by: RE/MAX ADVANTAGE
- New
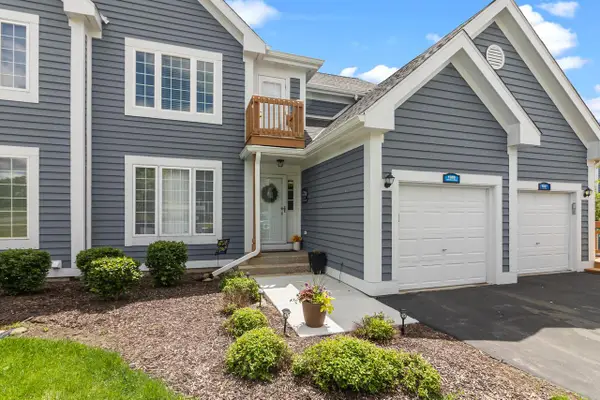 $370,000Active3 beds 2 baths1,630 sq. ft.
1089 Lakeland WAY #9-19, Lake Geneva, WI 53147
MLS# 1963728Listed by: @PROPERTIES 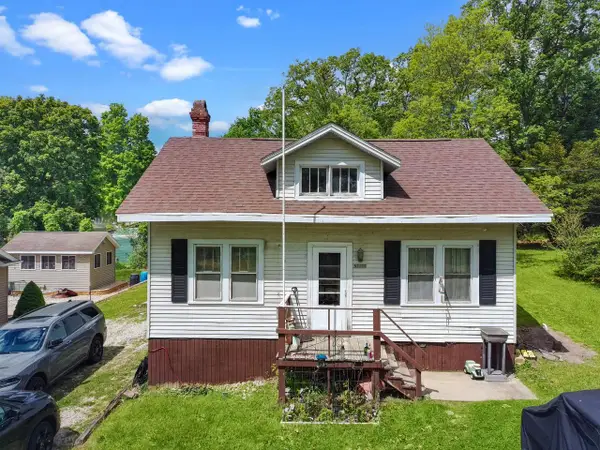 $259,900Active3 beds 1 baths1,100 sq. ft.
N3175 Mistle ROAD, Lake Geneva, WI 53147
MLS# 1963617Listed by: REALTY EXECUTIVES INTEGRITY-EAST TROY $1,300,000Pending5 beds 5 baths4,097 sq. ft.
1581 Ryder Cup DRIVE #16-31, Lake Geneva, WI 53147
MLS# 1963592Listed by: @PROPERTIES $395,000Pending4 beds 4 baths3,133 sq. ft.
W3764 Deer DRIVE N, Lake Geneva, WI 53147
MLS# 1963379Listed by: SHOREWEST REALTORS, INC.


Protect your home and budget from life's surprises with an Assurant Home Warranty, backed by a partner that supports you through every step of homeownership. Explore Plans.
© 2026 Better Homes and Gardens Real Estate LLC. An Anywhere Real Estate company. All rights reserved. Better Homes and Gardens® Real Estate is a registered trademark owned by Meredith Operations Corporation, licensed to Better Homes and Gardens Real Estate LLC and used with permission. Better Homes and Gardens Real Estate LLC fully supports the principles of the Fair Housing Act and the Equal Opportunity Act. Listing information is deemed reliable but is not guaranteed accurate.
Each office is independently owned and operated.
Any services or products provided by third parties are not provided by, affiliated with or related to Better Homes and Gardens Real Estate LLC, or its affiliated companies.