
631 Eagleton DRIVE #55-16, Lake Geneva, WI 53147
Local realty services provided by:Better Homes and Gardens Real Estate Star Homes
Listed by: janis hartley
Office: compass wisconsin-lake geneva
MLS#:1982447
Source:Metro MLS
631 Eagleton DRIVE #55-16,Lake Geneva, WI 53147
$625,000
- 3 Beds
- 4 Baths
- 2,904 sq. ft.
- Condominium
- Active
Price summary
- Price:$625,000
- Price per sq. ft.:$215.22
- Monthly HOA dues:$934
About this home
Overlooking the stunning #15 Trevino this Lowell Custom Homes villa blends premier architecture with high-end finishes. The soaring two-story great room flows into a chef's kitchen featuring a Viking range, granite counters, and new 2026 refrigerator and micowave. Designed for luxury, the layout offers three full primary suites--including a main-level retreat--each with custom walk-in closets and spa-like baths with jetted tubs. A spacious upstairs loft provides a versatile space for a lounge or office. From rich hardwoods and crown molding to custom tile and a private, lush setting, every detail reflects quality. Offered fully furnished, this is a rare chance to own a masterfully crafted home with an incredible view. Onsite dining, swim & racquet center, and walking trails.
Contact an agent
Home facts
- Year built:2006
- Listing ID #:1982447
- Added:6 day(s) ago
- Updated:October 05, 2026 at 03:47 PM
Rooms and interior
- Bedrooms:3
- Total bathrooms:4
- Full bathrooms:3
- Flooring:Wood or Sim.Wood Floors
- Dining Description:On Main Level
- Bathrooms Description:Ceramic Tile, Master Bedroom Bath, Master Bedroom Bath: Tub/No Shower, Master Bedroom Bath: Walk-In Shower, Shower Stall, Tub Only, Whirlpool
- Kitchen Description:Dishwasher, Microwave, On Main Level, Oven, Range, Refrigerator
- Bedroom Description:Master Bedroom On Main Level, Walk-In Closet(s)
- Basement Description:Crawl Space
- Living area:2,904 sq. ft.
Heating and cooling
- Cooling:Central Air, Forced Air
- Heating:Forced Air, Natural Gas
Structure and exterior
- Year built:2006
- Building area:2,904 sq. ft.
- Construction Materials:Brick/Stone, Stone, Wood
- Exterior Features:Patio/Porch, Private Entry
- Foundation Description:Poured Concrete
- Levels:2 Story
Utilities
- Water:Municipal Shared Well, Shared Well
- Sewer:Municipal Sewer
Finances and disclosures
- Price:$625,000
- Price per sq. ft.:$215.22
- Tax amount:$4,832 (2025)
Features and amenities
- Appliances:Dishwasher, Microwave, Oven, Range, Refrigerator, Washer
- Laundry features:Dryer, In-Unit Laundry, Washer
- Amenities:Cathedral/Vaulted Ceiling, High Speed Internet, Loft, Pantry, Storage Lockers
Parking
- Parking description:2 Car Garage, Garage - Attached
- Garage spaces:2
New listings near 631 Eagleton DRIVE #55-16
- New
 $575,000Active5 beds 6 baths3,344 sq. ft.
1505 Highland DRIVE #8-40, Lake Geneva, WI 53147
MLS# 1983276Listed by: @PROPERTIES - New
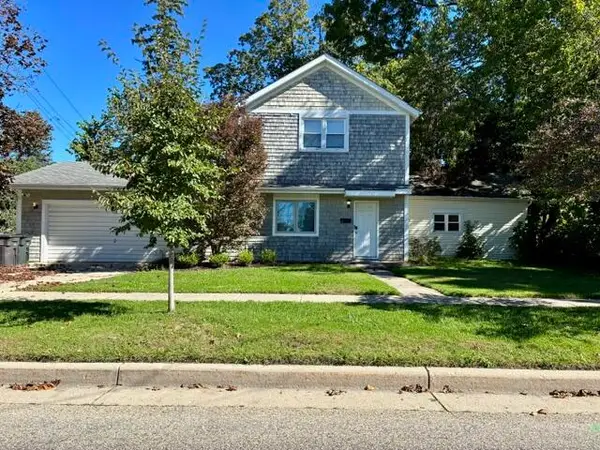 $424,900Active4 beds 2 baths1,200 sq. ft.
717 Center St, Lake Geneva, WI 53147
MLS# 1983224Listed by: COLDWELL BANKER REAL ESTATE GROUP - New
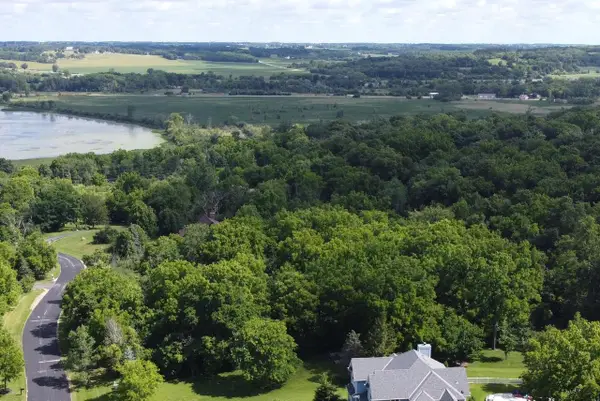 $350,000Active2.33 Acres
Lt21 LAKE FOREST CIRCLE, Lake Geneva, WI 53147
MLS# 1982987Listed by: BERKSHIRE HATHAWAY STARCK REAL ESTATE - New
 $399,900Active2 beds 1 baths1,070 sq. ft.
1016 Logan STREET, Lake Geneva, WI 53147
MLS# 1982870Listed by: BAIRD & WARNER - New
 $459,900Active3 beds 2 baths1,750 sq. ft.
321 Bowing WAY, Lake Geneva, WI 53147
MLS# 1982787Listed by: FIRST WEBER INC -NPW - New
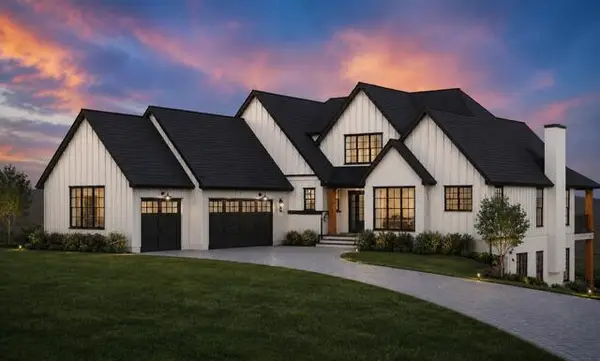 $2,095,000Active5 beds 5 baths4,890 sq. ft.
W4542 Lakeview Glen DRIVE, Lake Geneva, WI 53147
MLS# 1982303Listed by: RE/MAX PLAZA 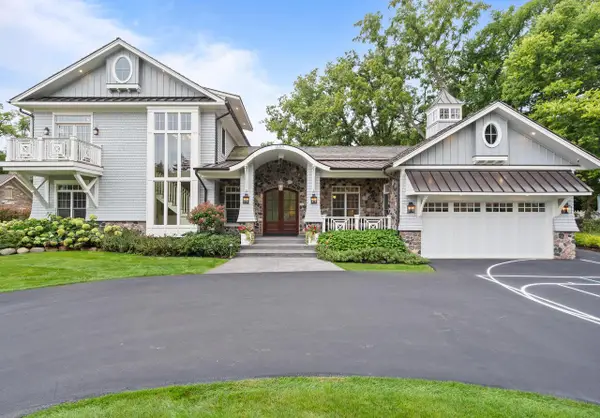 $3,995,000Pending5 beds 4 baths4,691 sq. ft.
1886 Geneva Bay DRIVE, Lake Geneva, WI 53147
MLS# 1982212Listed by: BERKSHIRE HATHAWAY STARCK REAL ESTATE $599,900Active3 beds 2 baths1,580 sq. ft.
307 Evan Dr, Lake Geneva, WI 53147
MLS# 1981908Listed by: @PROPERTIES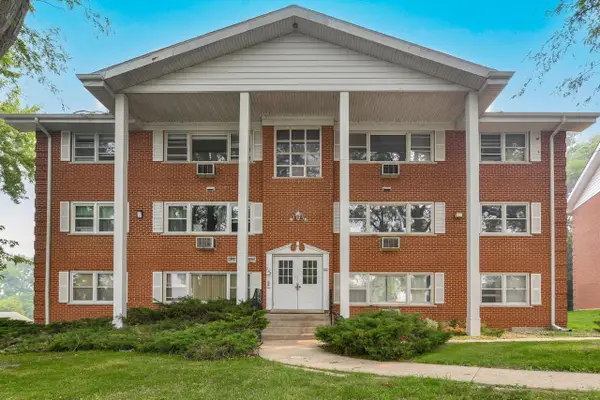 $139,900Active2 beds 1 baths850 sq. ft.
245 Country Club DRIVE #2D, Lake Geneva, WI 53147
MLS# 1981734Listed by: SHOREWEST REALTORS, INC.


Protect your home and budget from life's surprises with an Assurant Home Warranty, backed by a partner that supports you through every step of homeownership. Explore Plans.
© 2026 Better Homes and Gardens Real Estate LLC. An Anywhere Real Estate company. All rights reserved. Better Homes and Gardens® Real Estate is a registered trademark owned by Meredith Operations Corporation, licensed to Better Homes and Gardens Real Estate LLC and used with permission. Better Homes and Gardens Real Estate LLC fully supports the principles of the Fair Housing Act and the Equal Opportunity Act. Listing information is deemed reliable but is not guaranteed accurate.
Each office is independently owned and operated.
Any services or products provided by third parties are not provided by, affiliated with or related to Better Homes and Gardens Real Estate LLC, or its affiliated companies.