
W2890 Hollybush DRIVE, Lake Geneva, WI 53147
Local realty services provided by:Better Homes and Gardens Real Estate Star Homes
Listed by: leigh gignilliat
Office: @properties
MLS#:1984793
Source:Metro MLS
Upcoming open houses
- Sat, Oct 2411:00 am - 01:00 pm
Price summary
- Price:$5,499,900
- Price per sq. ft.:$671.29
- Monthly HOA dues:$458.33
About this home
New Construction captures the ambiance of and old Geneva Lake lakefront home. No detailed has been overlooked: Great unobstructed Geneva Lake views from all above grade bedrooms; media system including 6 flat screen TVs, Security System, Sonos sound system, security cameras. In the yard there is a heated pool with lighting and sound system from the Sonos system overlooking Lake Geneva. Private rear yard enclosed by 8' Arbor Vitas. In the interior of the house: hardwood floors, granite countertops, gourmet kitchen with quartz countertop, designer designed tile in all bathrooms, radiant basement floor, garage heating, paneled white oak professionally built study, and the elevator services all four floors. Deeded boat slip iwth powerded boat slip, with access to Hollybush Association Pier
Contact an agent
Home facts
- Year built:2026
- Subdivision & Development:Hollybush Association
- Listing ID #:1984793
- Added:6 day(s) ago
- Updated:October 21, 2026 at 05:59 PM
Rooms and interior
- Bedrooms:5
- Total bathrooms:7
- Full bathrooms:6
- Flooring:Wood Floors
- Dining Description:On Main Level
- Bathrooms Description:Ceramic Tile, Master Bedroom Bath: Tub/Shower Combo, Master Bedroom Bath: Walk-In Shower, Shower Stall, Shower on Lower
- Kitchen Description:Dishwasher, Disposal, Microwave, On Main Level, Oven, Range, Refrigerator
- Bedroom Description:Master Bedroom On Upper Level, Walk-In Closet(s)
- Basement Description:Finished, Full, Full Size Windows, Sump Pump
- Living area:8,193 sq. ft.
Heating and cooling
- Cooling:Central Air, Forced Air
- Heating:Forced Air, Natural Gas, Radiant/Hot Water, Zoned Heating
Structure and exterior
- Year built:2026
- Building area:8,193 sq. ft.
- Lot area:0.25 Acres
- Lot Features:Wooded
- Architectural Style:Contemporary
- Construction Materials:Aluminum Trim, Brick/Stone, Stone, Wood
- Exterior Features:Deck, Patio, Sprinkler System
- Foundation Description:Poured Concrete
- Levels:Multi-Level
Schools
- High school:Badger
- Elementary school:Traver
Utilities
- Water:Holding Tank, Well
Finances and disclosures
- Price:$5,499,900
- Price per sq. ft.:$671.29
- Tax amount:$7,494 (2024)
Features and amenities
- Appliances:Dishwasher, Disposal, Microwave, Oven, Range, Refrigerator, Washer
- Laundry features:Dryer, Washer
- Amenities:Cable/Satellite Available, Cathedral/Vaulted Ceiling, High Speed Internet, Pantry, Security System, Water Softener, Wet Bar
- Pool features:Inground Pool
Parking
- Parking description:3 Car Garage, Garage - Attached, Garage - Basement Access, Garage - Built-in Under Home, Garage - Heated, Garage Opener Included
- Garage spaces:3
New listings near W2890 Hollybush DRIVE
- New
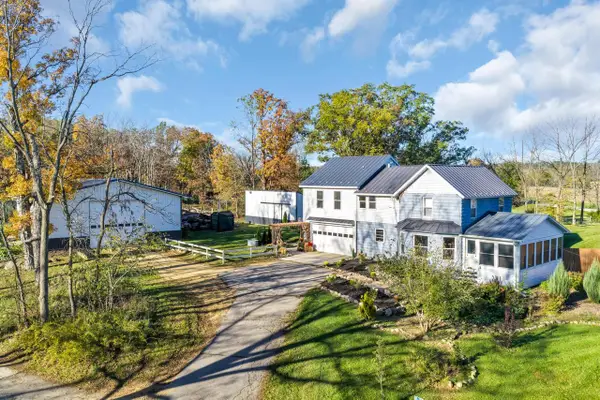 $1,275,000Active3 beds 3 baths1,800 sq. ft.
W3221 Park DRIVE, Lake Geneva, WI 53147
MLS# 1985504Listed by: BERKSHIRE HATHAWAY STARCK REAL ESTATE - New
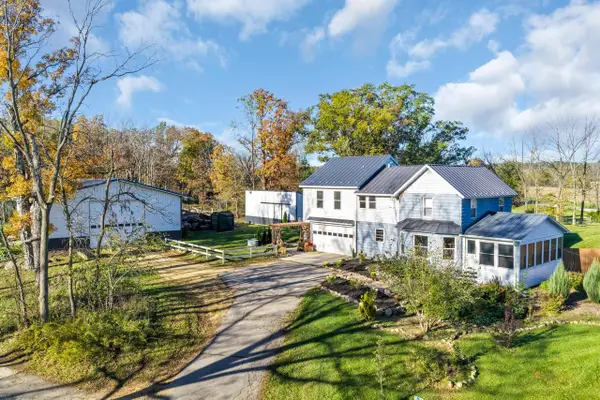 $1,599,000Active3 beds 3 baths1,800 sq. ft.
W3221 Park DRIVE, Lake Geneva, WI 53147
MLS# 1985499Listed by: BERKSHIRE HATHAWAY STARCK REAL ESTATE - New
 $399,900Active13.2 Acres
Lt1 PARK DRIVE, Lake Geneva, WI 53147
MLS# 1985501Listed by: BERKSHIRE HATHAWAY STARCK REAL ESTATE - New
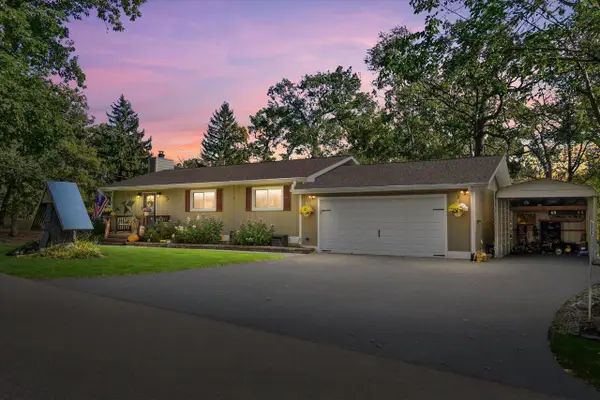 $379,900Active3 beds 2 baths1,360 sq. ft.
N3260 Tamarack ROAD, Lake Geneva, WI 53147
MLS# 1985440Listed by: HARRIS REALTY GROUP - New
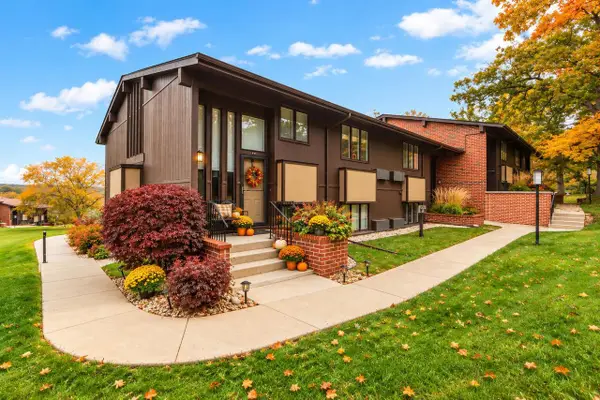 $399,000Active2 beds 2 baths1,072 sq. ft.
81 Aspen ROAD #08, Lake Geneva, WI 53147
MLS# 1985376Listed by: COMPASS WISCONSIN-LAKE GENEVA - New
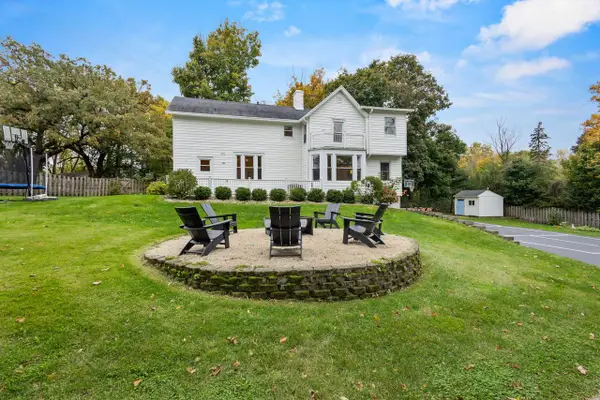 $1,750,000Active5 beds 4 baths2,532 sq. ft.
W2851 Swinghurst LANE, Lake Geneva, WI 53147
MLS# 1985168Listed by: MELGES REAL ESTATE, LLC - New
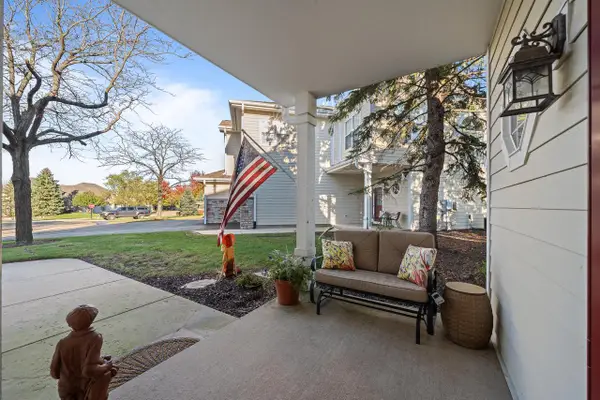 $415,000Active2 beds 3 baths1,554 sq. ft.
765 Hillview CIRCLE, Lake Geneva, WI 53147
MLS# 1985131Listed by: COMPASS WISCONSIN-LAKE GENEVA - New
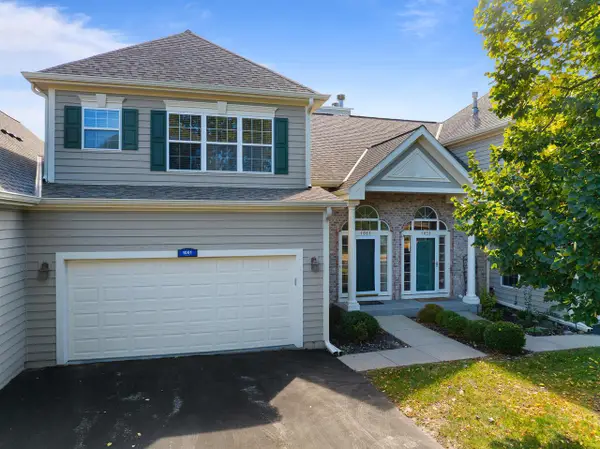 $399,000Active3 beds 4 baths2,878 sq. ft.
1061 Terrace COURT #43-22, Lake Geneva, WI 53147
MLS# 1985132Listed by: COMPASS WISCONSIN-LAKE GENEVA  $1,175,000Pending3 beds 2 baths1,700 sq. ft.
1567 Evergreen LANE, Lake Geneva, WI 53147
MLS# 1985051Listed by: MELGES REAL ESTATE, LLC- New
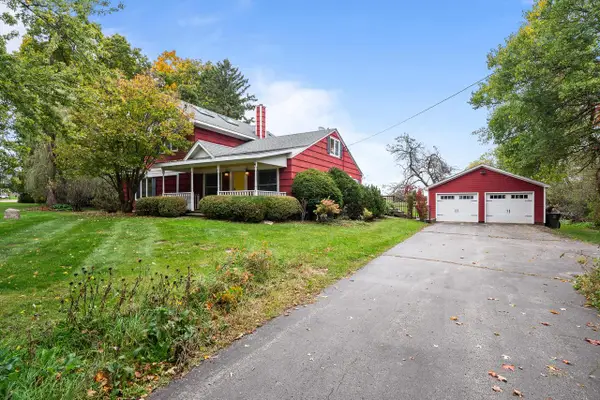 $515,000Active4 beds 2 baths1,796 sq. ft.
N3042 Highway 67, Lake Geneva, WI 53147
MLS# 1984978Listed by: BERKSHIRE HATHAWAY STARCK REAL ESTATE


Protect your home and budget from life's surprises with an Assurant Home Warranty, backed by a partner that supports you through every step of homeownership. Explore Plans.
© 2026 Better Homes and Gardens Real Estate LLC. An Anywhere Real Estate company. All rights reserved. Better Homes and Gardens® Real Estate is a registered trademark owned by Meredith Operations Corporation, licensed to Better Homes and Gardens Real Estate LLC and used with permission. Better Homes and Gardens Real Estate LLC fully supports the principles of the Fair Housing Act and the Equal Opportunity Act. Listing information is deemed reliable but is not guaranteed accurate.
Each office is independently owned and operated.
Any services or products provided by third parties are not provided by, affiliated with or related to Better Homes and Gardens Real Estate LLC, or its affiliated companies.