
214 Bayfield Way, Lake Mills, WI 53551
Local realty services provided by:Better Homes and Gardens Real Estate Special Properties
214 Bayfield Way,Lake Mills, WI 53551
$695,000
- 3 Beds
- 3 Baths
- 2,266 sq. ft.
- Single family
- Active
Listed by: adriane stuebs
Office: shine realty
MLS#:2029335
Source:WI_WIREX_SCW
Price summary
- Price:$695,000
- Price per sq. ft.:$306.71
- Monthly HOA dues:$100
About this home
This beautifully remodeled home overlooking the Lake Mills Fish Hatchery offers breathtaking protected views just blocks from the lake and downtown. This home boasts expansive windows framing the natural setting, open concept living and entertaining spaces, an oversized kitchen island, and a primary suite with spa-inspired bath and spacious dressing room. The exposed walk-out lower level has 9ft ceilings and provides exceptional space for everyone offering a second living area, 2 additional bedrooms, a full bath and a kitchenette. Enjoy morning coffee on the deck, abundant wildlife and changing seasons while the association handles lawn care and snow removal. A unique opportunity for beautiful main-level living, privacy, and a simpler, low-maintenance lifestyle in Lake Mills.
Contact an agent
Home facts
- Year built:1992
- Subdivision & Development:Mills Landing
- Listing ID #:2029335
- Added:91 day(s) ago
- Updated:October 29, 2026 at 03:22 PM
Rooms and interior
- Bedrooms:3
- Total bathrooms:3
- Full bathrooms:2
- Half bathrooms:1
- Bathrooms Description:Master Bedroom Bath, Master Bedroom Bath: Full, Master Bedroom Bath: Walk-In Shower
- Kitchen Description:Dishwasher, On Main Level, Refrigerator
- Bedroom Description:Master Bedroom On Main Level
- Basement Description:Exposed, Finished, Full, Full Size Windows, Walk Out/Outer Door
- Living area:2,266 sq. ft.
Heating and cooling
- Cooling:Central Air, Forced Air
- Heating:Forced Air, Natural Gas
Structure and exterior
- Year built:1992
- Building area:2,266 sq. ft.
- Lot area:0.18 Acres
- Architectural Style:Ranch
- Construction Materials:Vinyl
- Exterior Features:Deck, Patio
- Levels:1 Story
Schools
- High school:Lake Mills
- Middle school:Lake Mills
- Elementary school:Lake Mills
Utilities
- Water:Municipal Water
- Sewer:Municipal Sewer
Finances and disclosures
- Price:$695,000
- Price per sq. ft.:$306.71
- Tax amount:$7,048 (2025)
Features and amenities
- Amenities:Cathedral/Vaulted Ceiling, Water Softener
Parking
- Parking description:2 Car Garage, Garage - Attached
- Garage spaces:2
New listings near 214 Bayfield Way
- New
 $299,900Active2 beds 2 baths1,330 sq. ft.
N6959 Rock Lake Road #2, Lake Mills, WI 53551
MLS# 2035470Listed by: SHINE REALTY - New
 $374,900Active3 beds 2 baths1,832 sq. ft.
110 N Ferry DRIVE, Lake Mills, WI 53551
MLS# 1986000Listed by: SHINE REALTY - New
 $474,900Active3 beds 3 baths2,668 sq. ft.
323 Stonefield DRIVE, Lake Mills, WI 53551
MLS# 1985930Listed by: SHINE REALTY - New
 $410,000Active5 beds 2 baths2,832 sq. ft.
424 S Main Street, Lake Mills, WI 53551
MLS# 2035140Listed by: MHB REAL ESTATE - New
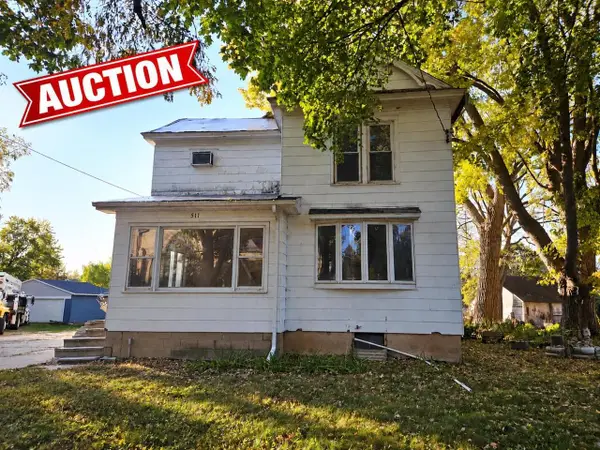 $129,900Active-- beds -- baths2,292 sq. ft.
511 N Main STREET #509, Lake Mills, WI 53551
MLS# 1985656Listed by: NEXTHOME SUCCESS-FT ATKINSON - New
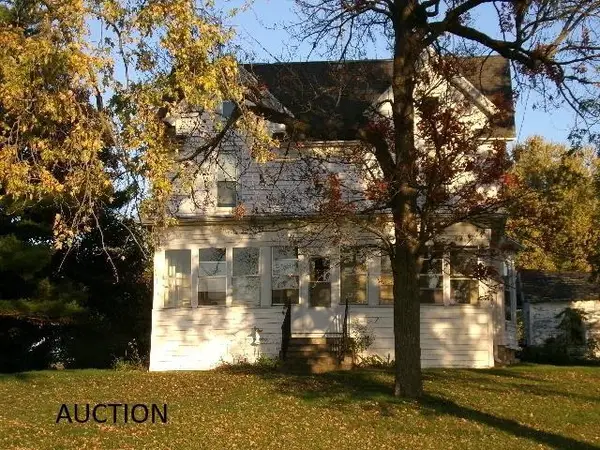 $370,000Active4 beds 2 baths1,940 sq. ft.
N6913 Kasten Road, Lake Mills, WI 53551
MLS# 2035038Listed by: CENTURY 21 AFFILIATED 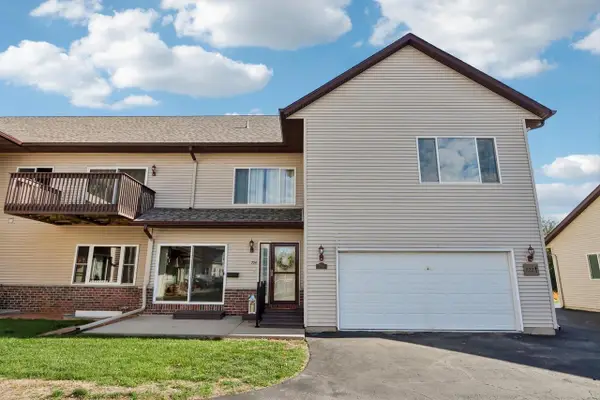 $289,900Active2 beds 2 baths1,644 sq. ft.
724 Cherokee Path #12, Lake Mills, WI 53551
MLS# 2034858Listed by: 360 HOMES LLC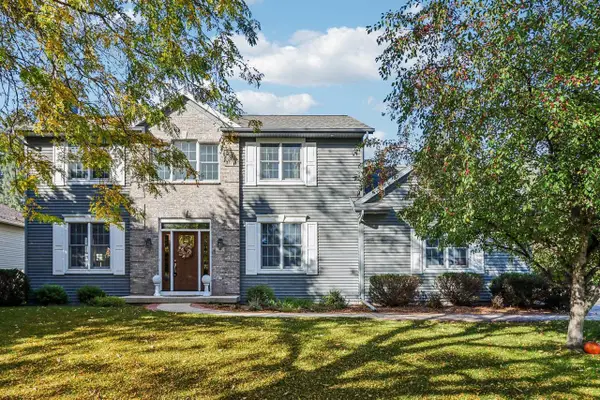 $599,900Active4 beds 4 baths2,641 sq. ft.
301 Pinnacle Drive, Lake Mills, WI 53551
MLS# 2034324Listed by: SHINE REALTY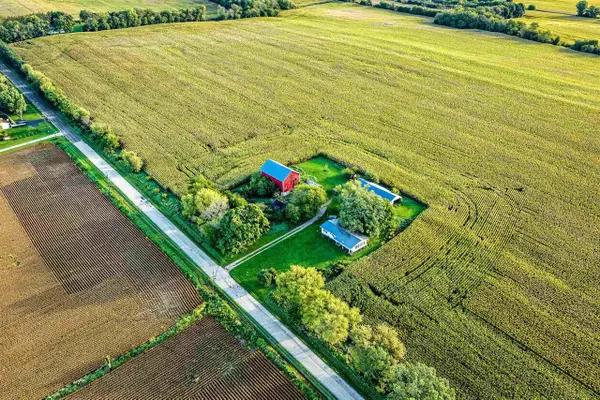 $2,200,000Active3 beds 2 baths1,232 sq. ft.
N7004 Faville Road, Lake Mills, WI 53551
MLS# 2034107Listed by: RE/MAX COMMUNITY REALTY $589,000Active3 beds 3 baths2,955 sq. ft.
N6777 Polo Lane, Lake Mills, WI 53551
MLS# 2034095Listed by: RE/MAX COMMUNITY REALTY


Protect your home and budget from life's surprises with an Assurant Home Warranty, backed by a partner that supports you through every step of homeownership. Explore Plans.
© 2026 Better Homes and Gardens Real Estate LLC. An Anywhere Real Estate company. All rights reserved. Better Homes and Gardens® Real Estate is a registered trademark owned by Meredith Operations Corporation, licensed to Better Homes and Gardens Real Estate LLC and used with permission. Better Homes and Gardens Real Estate LLC fully supports the principles of the Fair Housing Act and the Equal Opportunity Act. Listing information is deemed reliable but is not guaranteed accurate.
Each office is independently owned and operated.
Any services or products provided by third parties are not provided by, affiliated with or related to Better Homes and Gardens Real Estate LLC, or its affiliated companies.