
7578 S Marsik Road, Lake Nebagamon, WI 54849
Local realty services provided by:Better Homes and Gardens Real Estate Park Company
7578 S Marsik Road,Lake Nebagamon, WI 54849
$450,000
- 4 Beds
- 2 Baths
- 2,342 sq. ft.
- Single family
- Active
Listed by: julie brown, samuel olson
Office: edina realty, inc. - duluth
MLS#:7170216
Source:NSMLS
Price summary
- Price:$450,000
- Price per sq. ft.:$192.14
About this home
Nestled on a beautiful mix of wooded and open acreage, this spacious home offers a bright, open floor plan filled with tons of natural light. Vaulted ceilings enhance the combined living and dining areas, while the large kitchen features an oversized peninsula along with stainless steel appliances including new refrigerator and dishwasher. The private primary suite includes multiple closets and private bath complete with a jetted tub and separate shower. With three additional bedrooms plus an office/den that could easily serve as a fifth bedroom, there's plenty of space for family, guests, or working from home. A secondary full bath features dual-sink vanity, main-level laundry and ample storage space. Oversized detached garage and plumbed for in-floor heat. Recent updates include a new roof, and huge stamped concrete patio creates the perfect space for relaxing or entertaining outdoors. Enjoy the best of country living with a variety of woods and open areas to explore, all while being just minutes from Lake Nebagamon and Minnesuing for year-round recreation....
Contact an agent
Home facts
- Year built:2005
- Listing ID #:7170216
- Added:6 day(s) ago
- Updated:November 13, 2026 at 07:43 PM
Rooms and interior
- Bedrooms:4
- Total bathrooms:2
- Full bathrooms:2
- Dining Description:Living/Dining Room
- Bathrooms Description:Jetted Tub, Main Floor Full Bath
- Kitchen Description:Dishwasher, Range, Refrigerator
- Living area:2,342 sq. ft.
Heating and cooling
- Heating:Forced Air
Structure and exterior
- Roof:Asphalt
- Year built:2005
- Building area:2,342 sq. ft.
- Lot area:10 Acres
- Levels:1 Story
Utilities
- Sewer:Private Sewer
Finances and disclosures
- Price:$450,000
- Price per sq. ft.:$192.14
- Tax amount:$3,565 (2025)
Features and amenities
- Appliances:Range, Refrigerator, Washer
- Laundry features:Dryer, Washer
Parking
- Parking description:Detached Garage, Gravel
- Garage:Yes
- Garage spaces:4
New listings near 7578 S Marsik Road
- New
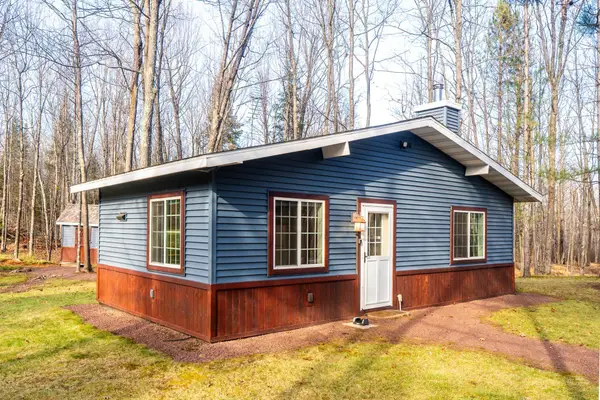 $174,900Active-- beds -- baths612 sq. ft.
11795 E Minnesuing Road, Lake Nebagamon, WI 54849
MLS# 7172070Listed by: EDINA REALTY, INC. - DULUTH - New
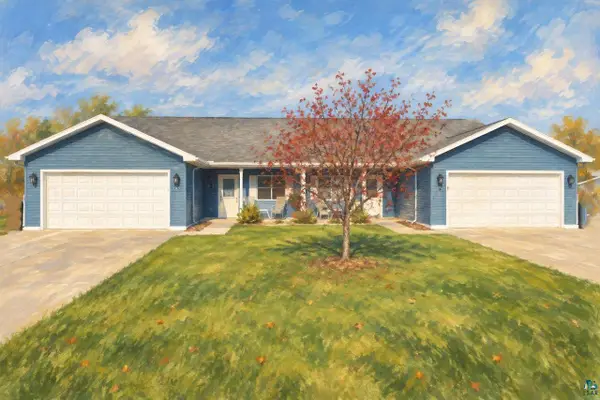 $469,000Active2 beds 2 baths
11899 E Rowe Rd, Lake Nebagamon, WI 54849
MLS# 6128838Listed by: RE/MAX RESULTS 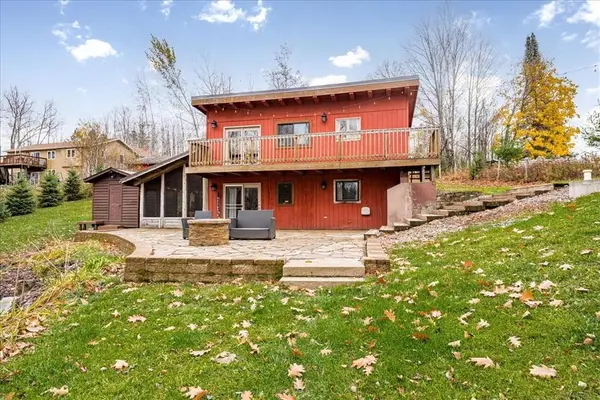 $325,000Pending2 beds 1 baths1,080 sq. ft.
7901 S Rousseau Road, Lake Nebagamon, WI 54849
MLS# 1606335Listed by: ANDERSON REALTY $325,000Active2 beds 1 baths1,080 sq. ft.
7901 S Rousseau Road, Lake Nebagamon, WI 54849
MLS# 7166065Listed by: ANDERSON REALTY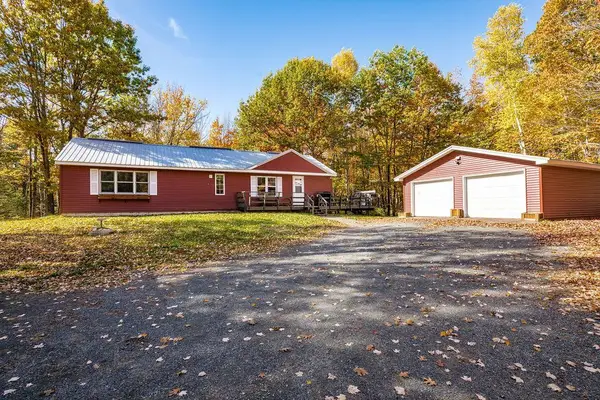 $275,000Active2 beds 1 baths1,296 sq. ft.
6443 S County Road P, Lake Nebagamon, WI 54849
MLS# 7162688Listed by: RE/MAX RESULTS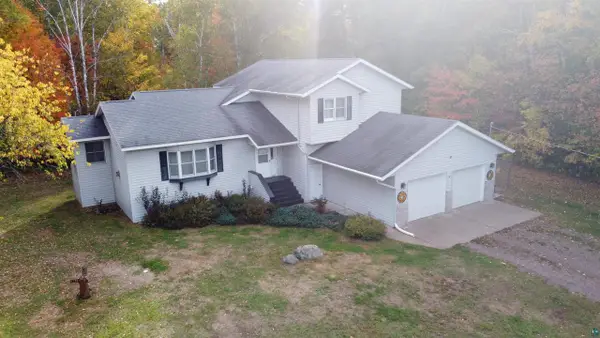 $485,000Active4 beds 5 baths3,600 sq. ft.
6696 S Degerman Rd, Lake Nebagamon, WI 54849
MLS# 6128717Listed by: REALTY III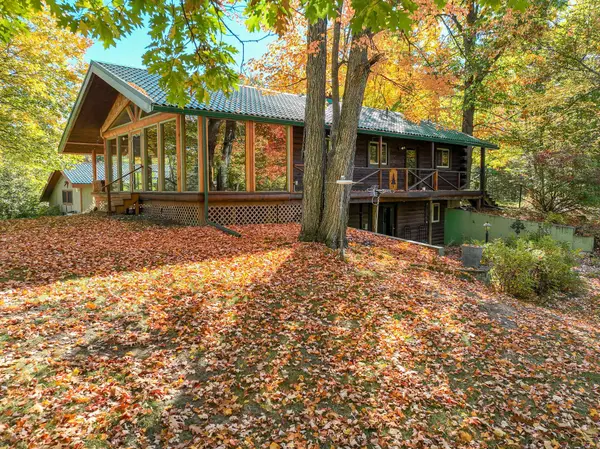 $585,000Active2 beds 2 baths1,700 sq. ft.
6588 S County Road P, Lake Nebagamon, WI 54849
MLS# 7161785Listed by: EDINA REALTY, INC. - DULUTH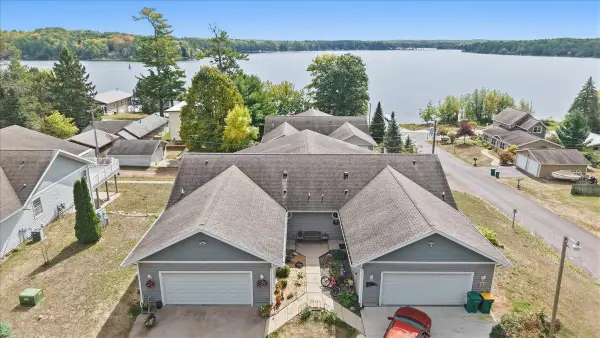 $400,000Pending3 beds 3 baths2,590 sq. ft.
11540 E Camp Nebagamon Drive, Lake Nebagamon, WI 54849
MLS# 7153004Listed by: RE/MAX RESULTS DULUTH $399,900Active198.93 Acres
8991 Bennet Line Road, Lake Nebagamon, WI 54849
MLS# 7149430Listed by: MISSISSIPPI VALLEY REAL ESTATE


Protect your home and budget from life's surprises with an Assurant Home Warranty, backed by a partner that supports you through every step of homeownership. Explore Plans.
© 2026 Better Homes and Gardens Real Estate LLC. An Anywhere Real Estate company. All rights reserved. Better Homes and Gardens® Real Estate is a registered trademark owned by Meredith Operations Corporation, licensed to Better Homes and Gardens Real Estate LLC and used with permission. Better Homes and Gardens Real Estate LLC fully supports the principles of the Fair Housing Act and the Equal Opportunity Act. Listing information is deemed reliable but is not guaranteed accurate.
Each office is independently owned and operated.
Any services or products provided by third parties are not provided by, affiliated with or related to Better Homes and Gardens Real Estate LLC, or its affiliated companies.