
127 N McKinley Street, Lancaster, WI 53813
Local realty services provided by:Better Homes and Gardens Real Estate Star Homes
Listed by: brad klaas
Office: platteville realty llc.
MLS#:2034509
Source:Metro MLS
127 N McKinley Street,Lancaster, WI 53813
$142,000
- 2 Beds
- 1 Baths
- 972 sq. ft.
- Single family
- Active
Price summary
- Price:$142,000
- Price per sq. ft.:$146.09
About this home
Completely remodeled 2-bedroom ranch on a large lot at the edge of town! The updates include new siding, windows, drywall, flooring, and fresh paint throughout. The redesigned kitchen features new cabinets and appliances, while the updated bathroom offers a new shower, vanity, and flooring. Enjoy the added curb appeal and convenience of a new street and sidewalk. Move-in ready and refreshed from top to bottom!
Contact an agent
Home facts
- Year built:1920
- Listing ID #:2034509
- Added:8 day(s) ago
- Updated:October 21, 2026 at 04:17 PM
Rooms and interior
- Bedrooms:2
- Total bathrooms:1
- Full bathrooms:1
- Bathrooms Description:No Master Bedroom Bath
- Kitchen Description:On Main Level, Range/Oven, Refrigerator
- Bedroom Description:Master Bedroom On Main Level
- Basement Description:Partial, Walk Out/Outer Door
- Living area:972 sq. ft.
Heating and cooling
- Cooling:Forced Air, Wall A/C
- Heating:Electric, Forced Air, Natural Gas, Radiant
Structure and exterior
- Year built:1920
- Building area:972 sq. ft.
- Lot area:0.2 Acres
- Architectural Style:Prairie/Craftsman, Ranch
- Construction Materials:Vinyl
- Levels:1 Story
Schools
- High school:Lancaster
- Middle school:Lancaster
- Elementary school:Call School District
Utilities
- Water:Municipal Water
- Sewer:Municipal Sewer
Finances and disclosures
- Price:$142,000
- Price per sq. ft.:$146.09
- Tax amount:$1,623 (2025)
Features and amenities
- Appliances:Refrigerator, Washer
- Laundry features:Dryer, Washer
New listings near 127 N McKinley Street
- New
 $1,407,510Active104.26 Acres
104.26 Acres Substation Road, Lancaster, WI 53813
MLS# 2034811Listed by: PEOPLES COMPANY 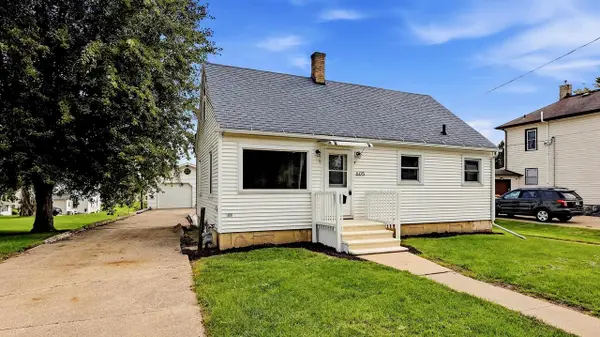 $175,000Active3 beds 1 baths1,135 sq. ft.
605 N Jefferson Street, Lancaster, WI 53813
MLS# 2033604Listed by: EXP REALTY, LLC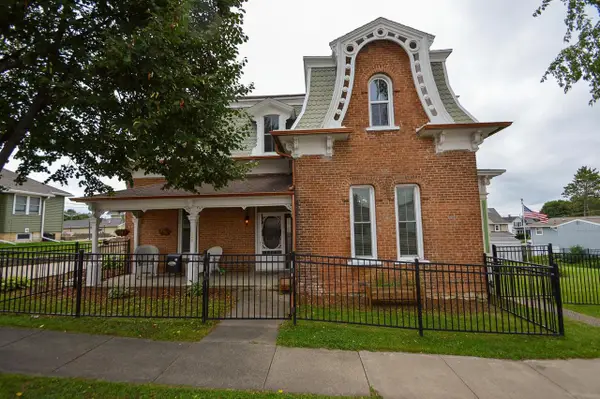 $225,000Active5 beds 2 baths2,945 sq. ft.
229 N Monroe Street, Lancaster, WI 53813
MLS# 2033208Listed by: JON MILES REAL ESTATE $158,000Active3 beds 1 baths1,275 sq. ft.
450 Harrison Street, Lancaster, WI 53813
MLS# 2031960Listed by: TIM SLACK AUCTION & REALTY, LL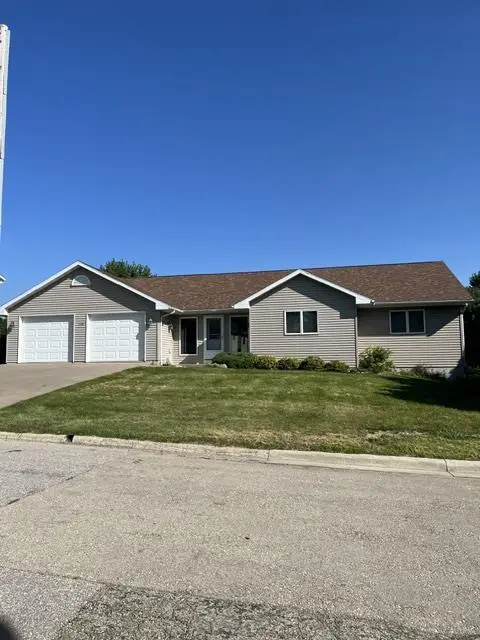 $375,000Pending3 beds 3 baths1,888 sq. ft.
1440 Primrose Lane, Lancaster, WI 53813
MLS# 2031409Listed by: TIM SLACK AUCTION & REALTY, LL $450,000Active6 beds 3 baths4,954 sq. ft.
445 W Maple Street, Lancaster, WI 53813
MLS# 2031376Listed by: WISCONSIN.PROPERTIES REALTY, LLC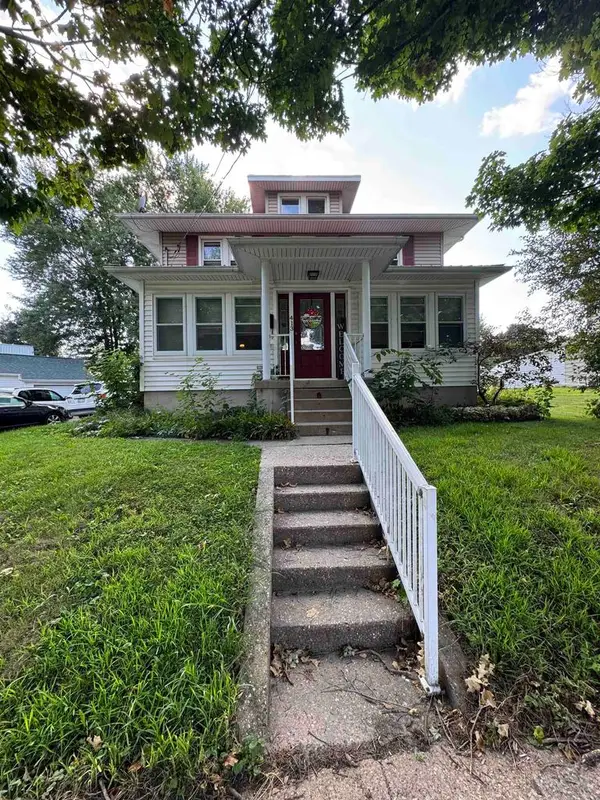 $200,000Active4 beds 2 baths1,792 sq. ft.
413 S Tyler Street, Lancaster, WI 53813
MLS# 2030726Listed by: WISCONSIN.PROPERTIES REALTY, LLC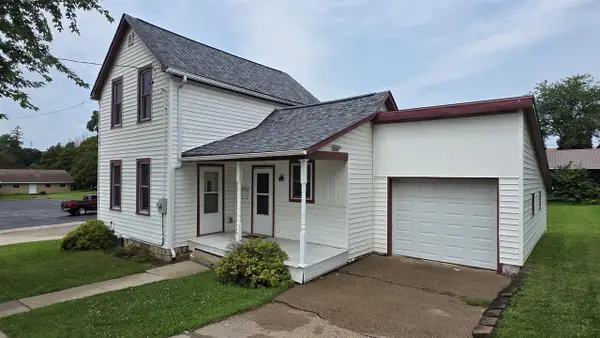 $185,000Active3 beds 1 baths1,184 sq. ft.
245 W Walnut Street, Lancaster, WI 53813
MLS# 2030145Listed by: PLATTEVILLE REALTY LLC $1,071,000Pending120 Acres
119 m/l Acres Cannon Road, Lancaster, WI 53813
MLS# 2029878Listed by: POTTERTON RULE REAL ESTATE LLC


Protect your home and budget from life's surprises with an Assurant Home Warranty, backed by a partner that supports you through every step of homeownership. Explore Plans.
© 2026 Better Homes and Gardens Real Estate LLC. An Anywhere Real Estate company. All rights reserved. Better Homes and Gardens® Real Estate is a registered trademark owned by Meredith Operations Corporation, licensed to Better Homes and Gardens Real Estate LLC and used with permission. Better Homes and Gardens Real Estate LLC fully supports the principles of the Fair Housing Act and the Equal Opportunity Act. Listing information is deemed reliable but is not guaranteed accurate.
Each office is independently owned and operated.
Any services or products provided by third parties are not provided by, affiliated with or related to Better Homes and Gardens Real Estate LLC, or its affiliated companies.