
20516 Good Hope ROAD, Lannon, WI 53046
Local realty services provided by:Better Homes and Gardens Real Estate Power Realty
Listed by: ilissa boland
Office: shorewest realtors, inc.
MLS#:1970623
Source:Metro MLS
Price summary
- Price:$325,000
- Price per sq. ft.:$209.95
About this home
Move right into this beautifully updated Cape Cod featuring an open floor plan! A welcoming front patio leads to the bright living room with bay window and built-in bookcase. The dining room with built-in china cabinets and French doors flows into the kitchen. The spacious primary bedroom offers a walk-in closet plus space for an office, workout, or dressing area. A back mudroom opens to a private, low-maintenance yard with garden space, blackberries, and raspberries. Updates include roof, driveway, windows, municipal water, HVAC and 2-ton 13 SEER central air (2022), flooring (2022), carpet, water heater and tiled shower (2023), countertops, dishwasher and disposal (2024), backyard fence (2025). Close to Bug Line Trail, Menomonee Park, shopping, restaurants, and Hamilton Schools.
Contact an agent
Home facts
- Year built:1926
- Listing ID #:1970623
- Added:46 day(s) ago
- Updated:August 24, 2026 at 03:42 PM
Rooms and interior
- Bedrooms:3
- Total bathrooms:1
- Full bathrooms:1
- Dining Description:On Main Level
- Bathrooms Description:Ceramic Tile, Shower Over Tub
- Kitchen Description:Dishwasher, Disposal, Microwave, On Main Level, Oven, Range, Refrigerator
- Bedroom Description:Master Bedroom On Upper Level, Walk-In Closet(s)
- Basement Description:Full, Partially Finished, Sump Pump
- Living area:1,548 sq. ft.
Heating and cooling
- Cooling:Central Air, Forced Air
- Heating:Forced Air, Natural Gas
Structure and exterior
- Year built:1926
- Building area:1,548 sq. ft.
- Lot area:0.19 Acres
- Architectural Style:Cape Cod
- Construction Materials:Aluminum, Aluminum/Steel
- Exterior Features:Fenced Yard, Patio
- Levels:1.5 Story
Schools
- High school:Hamilton
- Middle school:Templeton
- Elementary school:Lannon
Utilities
- Water:Municipal Water
- Sewer:Municipal Sewer
Finances and disclosures
- Price:$325,000
- Price per sq. ft.:$209.95
- Tax amount:$3,419 (2025)
Features and amenities
- Appliances:Dishwasher, Disposal, Microwave, Oven, Range, Refrigerator, Washer
- Laundry features:Dryer, Washer
New listings near 20516 Good Hope ROAD
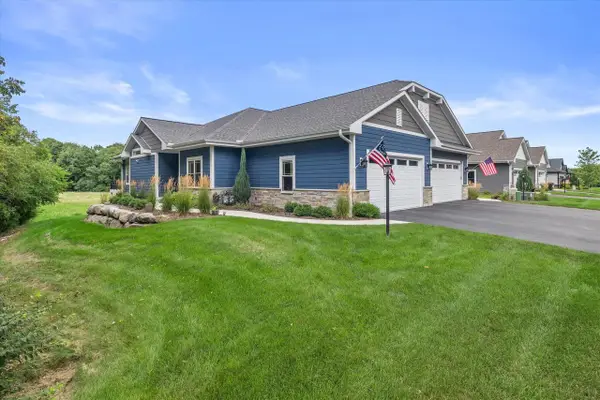 $669,900Pending3 beds 3 baths2,655 sq. ft.
19591 Eagle PASS #47-2, Lannon, WI 53046
MLS# 1976915Listed by: REALTY EXECUTIVES INTEGRITY BROOKFIELD $430,000Pending3 beds 2 baths1,450 sq. ft.
7295 N Lake STREET, Lannon, WI 53046
MLS# 1975401Listed by: DISCOUNT RATE REALTY LLC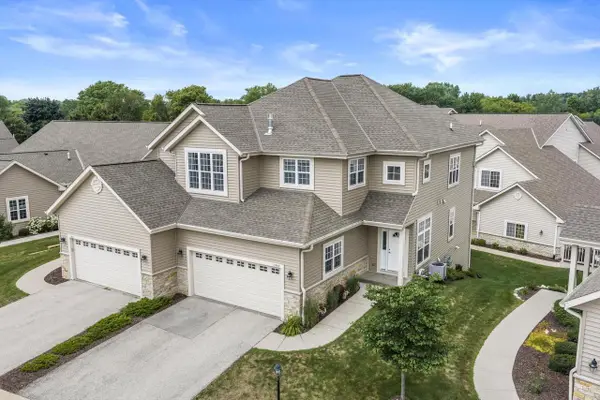 $499,000Active3 beds 3 baths2,826 sq. ft.
21842 S Weather Edge CIRCLE #232, Lannon, WI 53046
MLS# 1974658Listed by: SHOREWEST REALTORS, INC.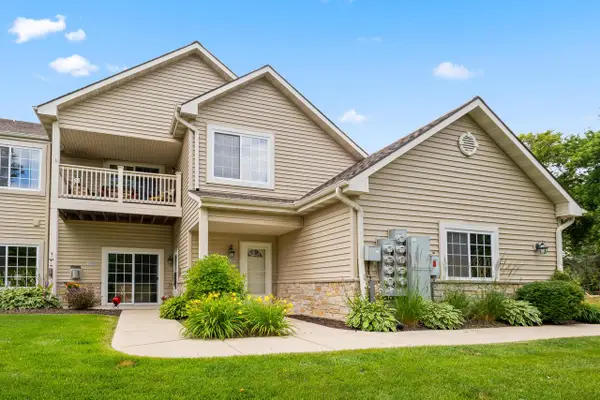 $315,000Pending3 beds 2 baths1,500 sq. ft.
21890 N Weather Edge CIRCLE #H, Lannon, WI 53046
MLS# 1971202Listed by: KELLER WILLIAMS REALTY-LAKE COUNTRY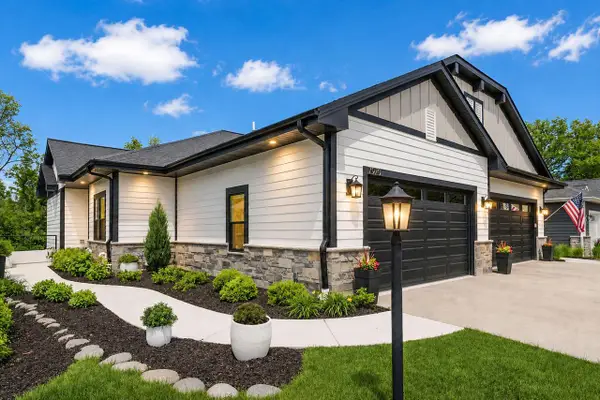 $895,000Active3 beds 3 baths2,655 sq. ft.
7970 W Stone Ridge DRIVE #85-1, Lannon, WI 53046
MLS# 1965939Listed by: KELLER WILLIAMS REALTY-LAKE COUNTRY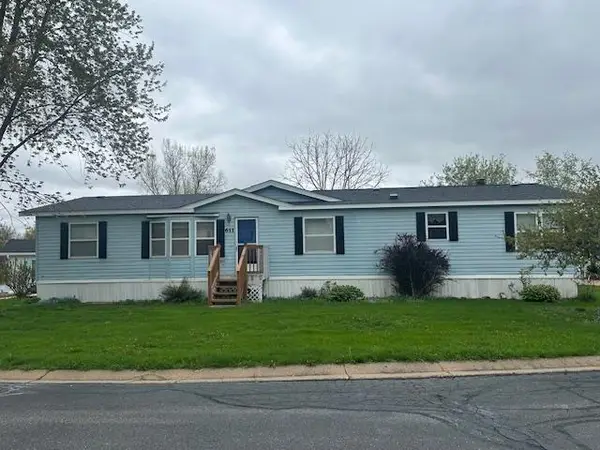 $100,000Active3 beds 2 baths1,792 sq. ft.
611 Opal Circle, Lannon, WI 53046
MLS# 2021950Listed by: BERKSHIRE HATHAWAY HOMESERVICES WATER CITY REALTY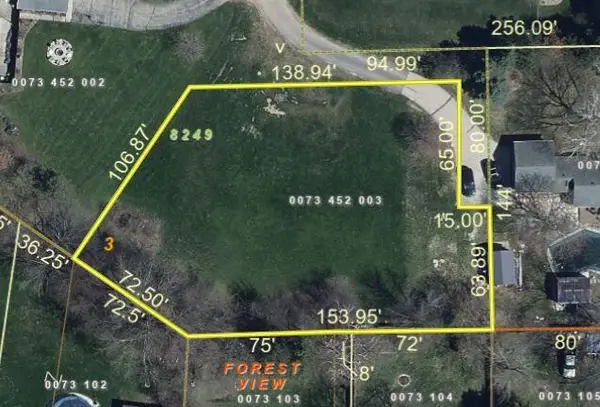 $110,000Active0.52 Acres
Lt3 GOOD HOPE ROAD, Lannon, WI 53046
MLS# 1959906Listed by: EXIT REALTY HGM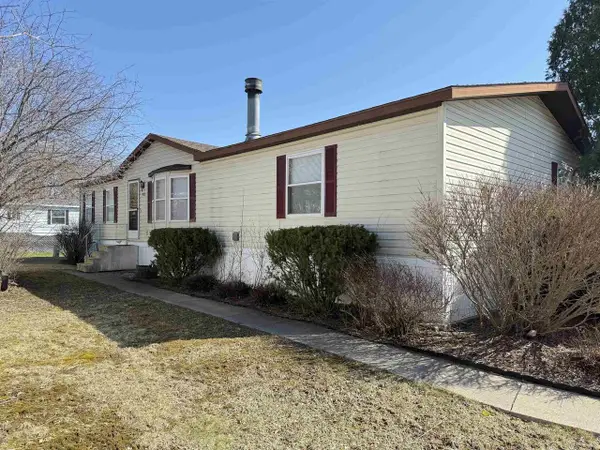 $129,000Active3 beds 2 baths1,680 sq. ft.
402 Opal Avenue, Lannon, WI 53046
MLS# 2020235Listed by: BERKSHIRE HATHAWAY HOMESERVICES WATER CITY REALTY- Open Mon, 4 to 8pm
 $1,259,000Active4 beds 4 baths3,713 sq. ft.
N51W18906 Quietwood DRIVE, Lannon, WI 53046
MLS# 1953971Listed by: REALTY EXECUTIVES - INTEGRITY


Protect your home and budget from life's surprises with an Assurant Home Warranty, backed by a partner that supports you through every step of homeownership. Explore Plans.
© 2026 Better Homes and Gardens Real Estate LLC. An Anywhere Real Estate company. All rights reserved. Better Homes and Gardens® Real Estate is a registered trademark owned by Meredith Operations Corporation, licensed to Better Homes and Gardens Real Estate LLC and used with permission. Better Homes and Gardens Real Estate LLC fully supports the principles of the Fair Housing Act and the Equal Opportunity Act. Listing information is deemed reliable but is not guaranteed accurate.
Each office is independently owned and operated.
Any services or products provided by third parties are not provided by, affiliated with or related to Better Homes and Gardens Real Estate LLC, or its affiliated companies.