
5113 COUNTY ROAD II, Larsen, WI 54947
Local realty services provided by:Better Homes and Gardens Real Estate Star Homes
Listed by: megan lone
Office: expert real estate partners, llc.
MLS#:50330107
Source:Metro MLS
5113 COUNTY ROAD II,Larsen, WI 54947
$364,900
- 3 Beds
- 2 Baths
- 2,314 sq. ft.
- Single family
- Pending
Price summary
- Price:$364,900
- Price per sq. ft.:$157.69
About this home
Welcome to this beautifully updated ranch that blends country living with the convenience of everyday amenities. This move-in ready home offers 3 beds 2 full baths 2 car attached garage, partially finished lower (has exposed floor joists for the ceiling) and a peaceful 3 season room overlooking farmland. Many updates including new carpet, flooring, paint, furnace, water heater, water softner, and some electrical. Pre-inspected. Showings begin 7/31/2026. Reviewing offers 8/3/2026
Contact an agent
Home facts
- Year built:1957
- Listing ID #:50330107
- Added:46 day(s) ago
- Updated:September 10, 2026 at 02:32 PM
Rooms and interior
- Bedrooms:3
- Total bathrooms:2
- Full bathrooms:2
- Flooring:Wood Floors
- Bathrooms Description:At least 1 Tub
- Kitchen Description:Dishwasher, Disposal, Microwave, On Main Level, Range/Oven, Refrigerator
- Bedroom Description:Master Bedroom On Main Level, Walk-In Closet(s)
- Basement Description:8'+ Ceiling, Full, Partially Finished
- Living area:2,314 sq. ft.
Heating and cooling
- Cooling:Central Air, Forced Air
- Heating:Forced Air, Natural Gas
Structure and exterior
- Year built:1957
- Building area:2,314 sq. ft.
- Lot area:0.4 Acres
- Architectural Style:Ranch
- Construction Materials:Brick/Stone, Cedar, Stone
- Foundation Description:Poured Concrete
- Levels:1 Story
Utilities
- Water:Shared Well
- Sewer:Municipal Sewer
Finances and disclosures
- Price:$364,900
- Price per sq. ft.:$157.69
- Tax amount:$3,100
Features and amenities
- Appliances:Dishwasher, Disposal, Microwave, Refrigerator, Washer
- Laundry features:Dryer, Washer
- Amenities:Pantry, Seller Leased: Water Softener
Parking
- Parking description:2 Car Garage, Garage - Attached, Garage - Basement Access
- Garage spaces:2
New listings near 5113 COUNTY ROAD II
- New
 $475,000Active3 beds 2 baths1,568 sq. ft.
7884 CUTOFF LANE, Larsen, WI 54947
MLS# 50332809Listed by: ACRE REALTY, LTD.  $229,900Pending3 beds 1 baths1,352 sq. ft.
5283 HWY II, Larsen, WI 54947
MLS# 50332628Listed by: SHAMBEAU & GRENLIE REAL ESTATE, LLC $385,000Pending3 beds 2 baths1,900 sq. ft.
7293 COUNTY RD II, Larsen, WI 54947
MLS# 50332017Listed by: BEISER REALTY, LLC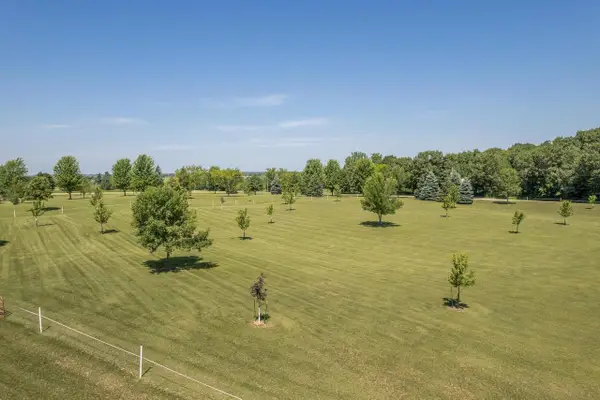 $299,900Pending7.2 Acres
8391 SAUBY ROAD, Larsen, WI 54947
MLS# 50331694Listed by: COLDWELL BANKER REAL ESTATE GROUP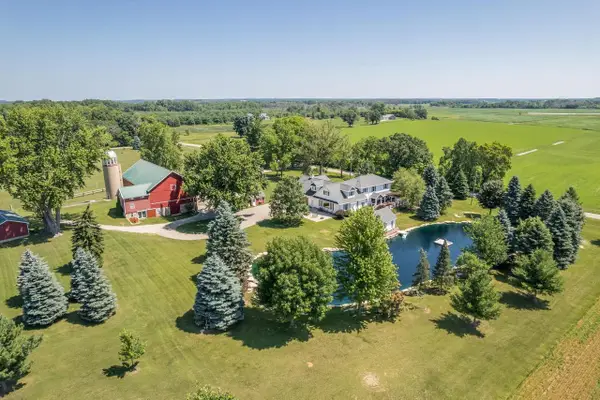 $1,199,900Pending4 beds 3 baths4,176 sq. ft.
8379 SAUBY ROAD, Larsen, WI 54947
MLS# 50331695Listed by: COLDWELL BANKER REAL ESTATE GROUP $449,900Active28.33 Acres
COUNTY ROAD T, Larsen, WI 54947
MLS# 50330145Listed by: BEISER REALTY, LLC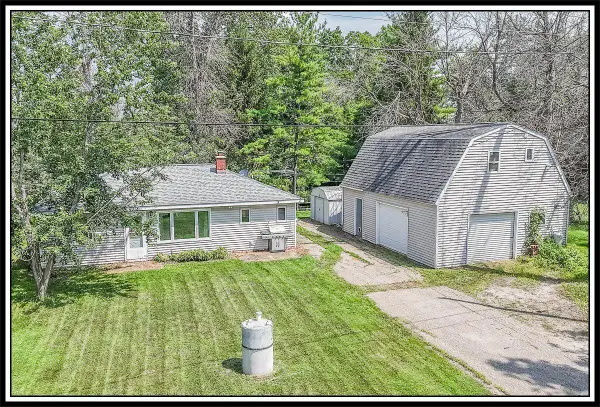 $270,000Pending3 beds 2 baths792 sq. ft.
7378 WIDGEON LANE, Larsen, WI 54947
MLS# 50329510Listed by: CENTURY 21 ACE REALTY $1,499,900Pending4 beds 3 baths4,176 sq. ft.
8379 SAUBY ROAD, Larsen, WI 54947
MLS# 50329363Listed by: COLDWELL BANKER REAL ESTATE GROUP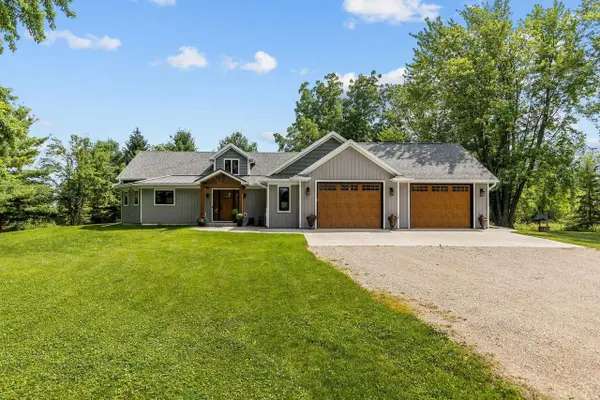 $675,000Active2 beds 3 baths1,863 sq. ft.
8079 COUNTY ROAD MM, Larsen, WI 54947
MLS# 50328956Listed by: KELLER WILLIAMS FOX CITIES


Protect your home and budget from life's surprises with an Assurant Home Warranty, backed by a partner that supports you through every step of homeownership. Explore Plans.
© 2026 Better Homes and Gardens Real Estate LLC. An Anywhere Real Estate company. All rights reserved. Better Homes and Gardens® Real Estate is a registered trademark owned by Meredith Operations Corporation, licensed to Better Homes and Gardens Real Estate LLC and used with permission. Better Homes and Gardens Real Estate LLC fully supports the principles of the Fair Housing Act and the Equal Opportunity Act. Listing information is deemed reliable but is not guaranteed accurate.
Each office is independently owned and operated.
Any services or products provided by third parties are not provided by, affiliated with or related to Better Homes and Gardens Real Estate LLC, or its affiliated companies.