
W5919 Mariner Hills Trl, Lauderdale Lakes, WI 53121
Local realty services provided by:Better Homes and Gardens Real Estate Power Realty
W5919 Mariner Hills Trl,La Grange, WI 53121
$314,900
- 3 Beds
- 2 Baths
- 948 sq. ft.
- Single family
- Active
Listed by: jason watts
Office: cherry home realty, llc.
MLS#:1970243
Source:WI_METROMLS
Price summary
- Price:$314,900
- Price per sq. ft.:$332.17
About this home
Escape to this charming, remodeled A-frame cottage where relaxation meets recreation! Enjoy deeded access to Lauderdale Lakes with a private members-only pier, lakeside picnic area, nature preserve, and heated association pool. Inside, you'll find soaring ceilings, an updated open-concept kitchen and living area, fresh paint, and a rustic loft currently serving as the primary bedroom. The oversized deck offers peaceful views of the surrounding trees and wildlife. Featuring 2 updated baths and a full walkout lower level that's perfect as a rec room or easily converted into a 3rd bedroom. Turn-key and ready to enjoy. There's still plenty of summer left to make unforgettable memories!
Contact an agent
Home facts
- Year built:1985
- Listing ID #:1970243
- Added:5 day(s) ago
- Updated:July 11, 2026 at 06:34 PM
Rooms and interior
- Bedrooms:3
- Total bathrooms:2
- Full bathrooms:2
- Rooms Total:6
- Basement Description:Finished, Full, Poured Concrete, Shower, Walk Out/Outer Door
- Living area:948 sq. ft.
Heating and cooling
- Heating:Forced Air, Natural Gas
Structure and exterior
- Year built:1985
- Building area:948 sq. ft.
- Lot area:0.57 Acres
- Lot Features:Rural, Wooded
- Architectural Style:A-Frame, Contemporary
- Construction Materials:Wood
- Levels:2 Story
Utilities
- Sewer:Septic System
Finances and disclosures
- Price:$314,900
- Price per sq. ft.:$332.17
- Tax amount:$2,046 (2025)
Features and amenities
- Appliances:Disposal, Dryer, Freezer, Microwave, Oven, Range, Refrigerator, Washer
Parking
- Parking description:Parking Space, Paved
New listings near W5919 Mariner Hills Trl
- New
 $1,998,700Active2 beds 3 baths2,481 sq. ft.
N7627 Pleasant Point Cir, La Grange, WI 53121
MLS# 1971061Listed by: @PROPERTIES - New
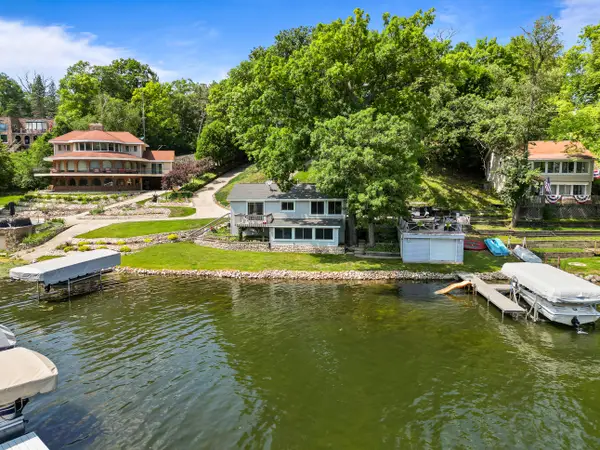 $1,100,000Active3 beds 3 baths1,114 sq. ft.
W5501 Rocky Rd, La Grange, WI 53121
MLS# 1970946Listed by: COMPASS WISCONSIN-LAKE GENEVA - Open Sat, 11am to 12:30pmNew
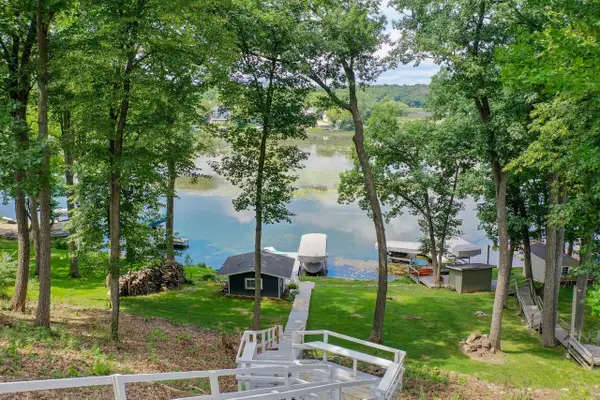 $1,650,000Active4 beds 3 baths3,400 sq. ft.
W5610 Cool Hill DRIVE, Elkhorn, WI 53121
MLS# 1970601Listed by: DOERING & CO REAL ESTATE, LLC 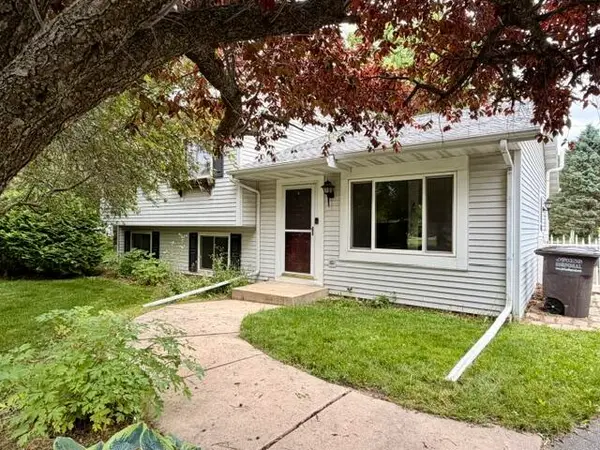 $399,000Pending3 beds 2 baths1,496 sq. ft.
W5182 Jason Rd, La Grange, WI 53121
MLS# 1967923Listed by: ABODES BESTOWED LLC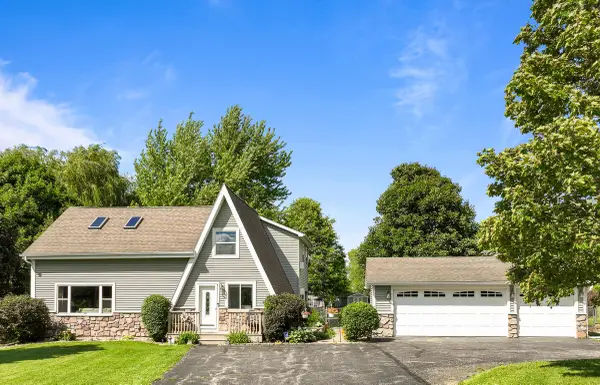 $560,000Active4 beds 3 baths2,464 sq. ft.
W6093 Mariner Hills Trl, La Grange, WI 53121
MLS# 1967417Listed by: COMPASS WISCONSIN-LAKE GENEVA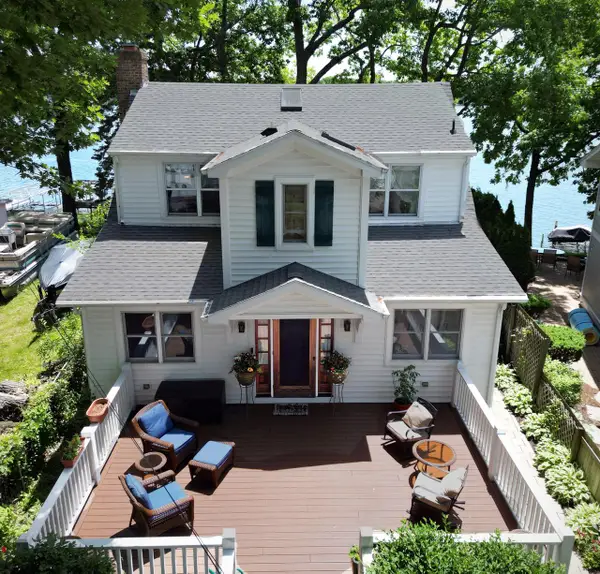 $1,900,000Pending4 beds 2 baths2,022 sq. ft.
W5337 Lost Nation ROAD, Elkhorn, WI 53121
MLS# 1967150Listed by: COMPASS WISCONSIN-LAKE GENEVA $297,000Pending2 beds 1 baths984 sq. ft.
W5838 Mariner Hills COURT, Elkhorn, WI 53121
MLS# 1964437Listed by: @PROPERTIES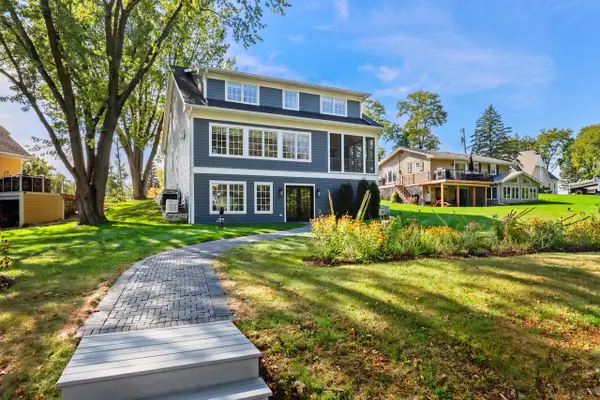 $1,225,000Pending2 beds 3 baths2,082 sq. ft.
W5225 Sterlingworth COURT, Elkhorn, WI 53121
MLS# 1964407Listed by: @PROPERTIES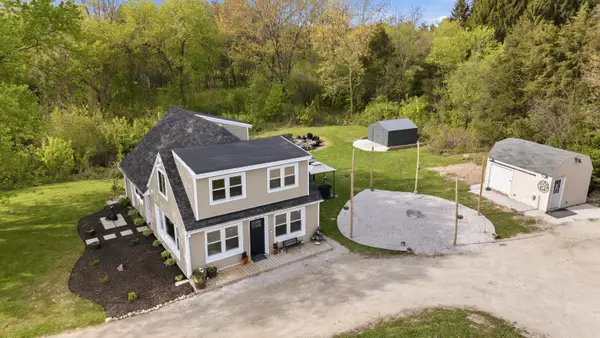 $489,000Active3 beds 3 baths1,680 sq. ft.
N8167 Highway 12, La Grange, WI 53121
MLS# 1962287Listed by: RE/MAX PLAZA


Protect your home and budget from life's surprises with an Assurant Home Warranty, backed by a partner that supports you through every step of homeownership. Explore Plans.
© 2026 Better Homes and Gardens Real Estate LLC. An Anywhere Real Estate company. All rights reserved. Better Homes and Gardens® Real Estate is a registered trademark owned by Meredith Operations Corporation, licensed to Better Homes and Gardens Real Estate LLC and used with permission. Better Homes and Gardens Real Estate LLC fully supports the principles of the Fair Housing Act and the Equal Opportunity Act. Listing information is deemed reliable but is not guaranteed accurate.
Each office is independently owned and operated.
Any services or products provided by third parties are not provided by, affiliated with or related to Better Homes and Gardens Real Estate LLC, or its affiliated companies.