
1601 TORCHWOOD TRAIL, Lawrence, WI 54114
Local realty services provided by:Better Homes and Gardens Real Estate Special Properties
Listed by: mike wasilkoff
Office: dallaire realty
MLS#:50335410
Source:WIREX
1601 TORCHWOOD TRAIL,De Pere, WI 54114
$639,900
- 4 Beds
- 4 Baths
- 3,164 sq. ft.
- Single family
- Active
Price summary
- Price:$639,900
- Price per sq. ft.:$202.24
About this home
Welcome to Lawrence Parkway Estates! Beautiful 4BR/3.5BA ranch on a corner lot built by CRI Development is move-in ready and waiting for your personal touches! Open-concept living area offers a living room w/ gas fireplace & chicago window. Fully-equipped kitchen w/ shaker cabinetry, large prep-isle w/ snack-counter, quartz tops, and walk-in pantry. Dining room opens to patio & back-yard with endless potential for your favorite plants, trees, and flowers. Primary bedroom w/ vaulted ceiling, large window & full en-suite bath w/ dual vanity, glass+tile shower, and walk-in closet. Opposite, bedrooms 2 & 3 share a 2nd full bath. 1st floor laundry, half-bath, and mud-room w/ lockers conveniently located at entry to the 3-stall attached garage! Lower level level adds a over 1300 sqft of finished space composed of a 4th bedroom w/ walk-in closet, adjacent full bathroom, huge fam-room, and office w/ double doors or potential 5th bedroom. **Listing agent is Seller**
Contact an agent
Home facts
- Year built:2026
- Subdivision & Development:Lawrence Parkway Estates
- Listing ID #:50335410
- Added:5 day(s) ago
- Updated:November 11, 2026 at 05:16 PM
Rooms and interior
- Bedrooms:4
- Total bathrooms:4
- Full bathrooms:3
- Bathrooms Description:At least 1 Tub
- Kitchen Description:Dishwasher, Microwave, On Main Level, Range/Oven, Refrigerator
- Bedroom Description:Master Bedroom On Main Level, Walk-In Closet(s)
- Basement Description:Finished, Full, Sump Pump
- Living area:3,164 sq. ft.
Heating and cooling
- Cooling:Central Air, Forced Air
- Heating:Forced Air, Natural Gas, Radiant
Structure and exterior
- Year built:2026
- Building area:3,164 sq. ft.
- Lot area:0.48 Acres
- Architectural Style:Ranch
- Construction Materials:Stucco, Vinyl
- Exterior Features:Patio
- Foundation Description:Poured Concrete
- Levels:1 Story
Utilities
- Water:Municipal Water
- Sewer:Municipal Sewer
Finances and disclosures
- Price:$639,900
- Price per sq. ft.:$202.24
Features and amenities
- Appliances:Dishwasher, Microwave, Refrigerator
- Amenities:Cable/Satellite Available, Cathedral/Vaulted Ceiling, High Speed Internet, Pantry
Parking
- Parking description:3 Car Garage, Garage - Attached, Garage Opener Included
- Garage spaces:3
New listings near 1601 TORCHWOOD TRAIL
 $159,900Active2 beds 1 baths888 sq. ft.
W3621 Town Line Road, Glen Flora, WI 54526
MLS# 7164200Listed by: WHITETAIL PROPERTIES REAL ESTA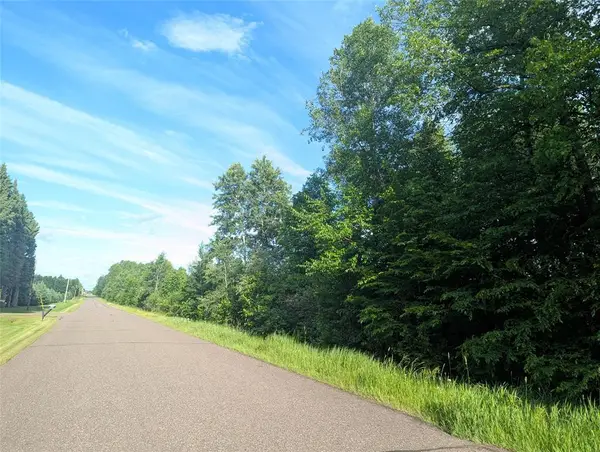 $179,900Active80 Acres
00000 Walrath Road, Glen Flora, WI 54526
MLS# 1602459Listed by: KAISER REALTY INC $1,200,000Active760 Acres
N4180 Wilderness Road, Glen Flora, WI 54526
MLS# 1602463Listed by: KAISER REALTY INC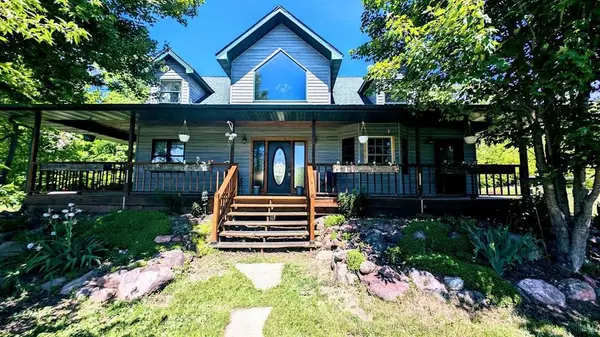 $450,000Pending3 beds 2 baths1,780 sq. ft.
W4241 Walrath Road, Glen Flora, WI 54526
MLS# 1601860Listed by: BASE CAMP COUNTRY REAL ESTATE $205,000Pending80 Acres
N2615 State Highway 73, Sheldon, WI 54766
MLS# 1600106Listed by: MIDWEST LAND GROUP LLC $220,000Active40 Acres
40 acres County Road B, Glen Flora, WI 52526
MLS# 1599481Listed by: CB BRENIZER/EAU CLAIRE


Protect your home and budget from life's surprises with an Assurant Home Warranty, backed by a partner that supports you through every step of homeownership. Explore Plans.
© 2026 Better Homes and Gardens Real Estate LLC. An Anywhere Real Estate company. All rights reserved. Better Homes and Gardens® Real Estate is a registered trademark owned by Meredith Operations Corporation, licensed to Better Homes and Gardens Real Estate LLC and used with permission. Better Homes and Gardens Real Estate LLC fully supports the principles of the Fair Housing Act and the Equal Opportunity Act. Listing information is deemed reliable but is not guaranteed accurate.
Each office is independently owned and operated.
Any services or products provided by third parties are not provided by, affiliated with or related to Better Homes and Gardens Real Estate LLC, or its affiliated companies.