
14126 Autumn Ridge DRIVE, Liberty, WI 54245
Local realty services provided by:Better Homes and Gardens Real Estate Star Homes
Listed by: bret wilke
Office: lannon stone realty llc.
MLS#:1973302
Source:Metro MLS
14126 Autumn Ridge DRIVE,Valders, WI 54245
$670,000
- 4 Beds
- 4 Baths
- 4,216 sq. ft.
- Single family
- Active
Price summary
- Price:$670,000
- Price per sq. ft.:$158.92
About this home
Tucked in beautiful Autumn Ridge Estates, this custom home + buildable lot is located just steps from Autumn Ridge Golf Course and near Pigeon Lake. The foyer features a soaring 17-foot ceiling, the family room rises to 17 feet , and the living room to 16 feet. Custom oak trim, built-ins, hardwood and tile flooring throughout. Enjoy a spacious kitchen with newer appliances, first-floor laundry, and a large primary suite with walk-in closet. The high-end finished basement matches the main floor, bringing total livable space to 4216 sq ft. Outside: cedar deck, screened porch, professionally landscaped grounds, and a 3-car garage. Includes the adjacent 0.32 acre buildable lot (Lot 6) with utilities-rare expansion potential in this prime location.
Contact an agent
Home facts
- Year built:1997
- Listing ID #:1973302
- Added:6 day(s) ago
- Updated:July 31, 2026 at 10:05 PM
Rooms and interior
- Bedrooms:4
- Total bathrooms:4
- Full bathrooms:3
- Kitchen Description:Cooktop, Dishwasher, Microwave, Oven, Refrigerator
- Bedroom Description:Walk-In Closet(s)
- Basement Description:Exposed, Finished, Full
- Living area:4,216 sq. ft.
Heating and cooling
- Cooling:Central Air
- Heating:Natural Gas
Structure and exterior
- Year built:1997
- Building area:4,216 sq. ft.
- Lot area:0.65 Acres
- Construction Materials:Wood
Schools
- High school:Valders
- Middle school:Valders
- Elementary school:Valders
Utilities
- Water:Well
- Sewer:Municipal Sewer
Finances and disclosures
- Price:$670,000
- Price per sq. ft.:$158.92
- Tax amount:$6,559 (2025)
Features and amenities
- Appliances:Dishwasher, Microwave, Oven, Refrigerator, Washer
- Laundry features:Dryer, Washer
- Amenities:Cathedral/Vaulted Ceiling, Water Softener
Parking
- Parking description:3 Car Garage, Garage - Attached, Garage Opener Included
- Garage spaces:3
New listings near 14126 Autumn Ridge DRIVE
- New
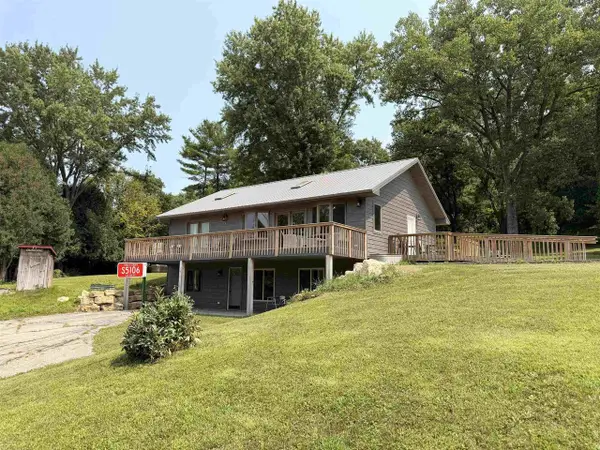 $635,000Active2 beds 2 baths2,003 sq. ft.
S5106 Elk Run Road, Viola, WI 54664
MLS# 2029133Listed by: KELLER WILLIAMS REALTY SIGNATURE 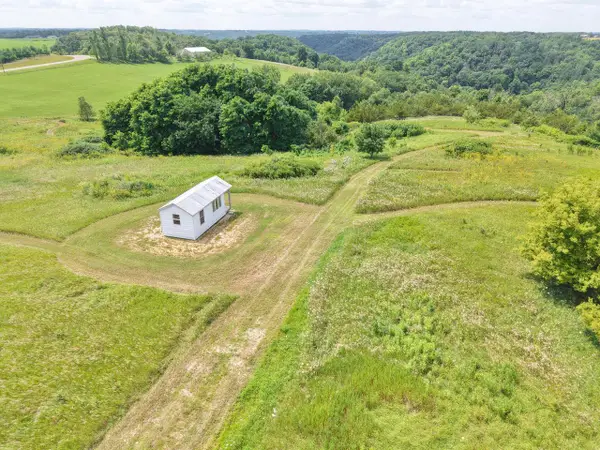 $199,000Active10.63 Acres
S5685 COUNTY ROAD SS ROAD, Viola, WI 54664
MLS# 1973385Listed by: UNITED COUNTRY - OAKWOOD REALTY, LLC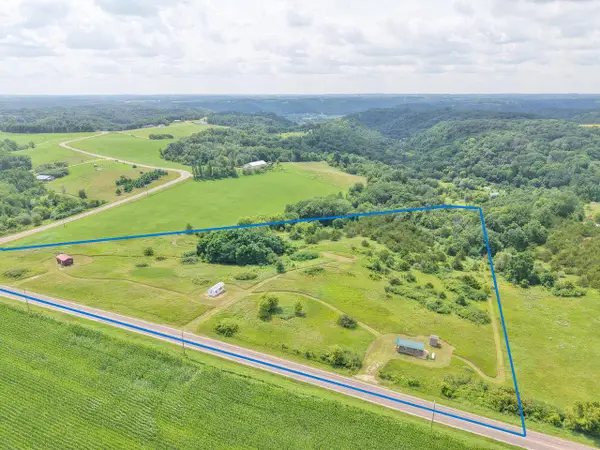 $309,000Active14.32 Acres
S5689 COUNTY RD SS ROAD, Viola, WI 54664
MLS# 1973375Listed by: UNITED COUNTRY - OAKWOOD REALTY, LLC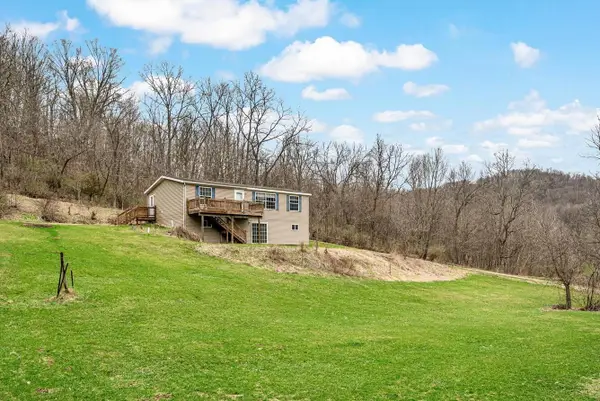 $499,000Active3 beds 2 baths1,188 sq. ft.
E11695 Chadwick Hollow Rd, Liberty, WI 54664
MLS# 1958531Listed by: UNITED COUNTRY - OAKWOOD REALTY, LLC


Protect your home and budget from life's surprises with an Assurant Home Warranty, backed by a partner that supports you through every step of homeownership. Explore Plans.
© 2026 Better Homes and Gardens Real Estate LLC. An Anywhere Real Estate company. All rights reserved. Better Homes and Gardens® Real Estate is a registered trademark owned by Meredith Operations Corporation, licensed to Better Homes and Gardens Real Estate LLC and used with permission. Better Homes and Gardens Real Estate LLC fully supports the principles of the Fair Housing Act and the Equal Opportunity Act. Listing information is deemed reliable but is not guaranteed accurate.
Each office is independently owned and operated.
Any services or products provided by third parties are not provided by, affiliated with or related to Better Homes and Gardens Real Estate LLC, or its affiliated companies.