
N53W27805 Bantry ROAD, Lisbon, WI 53089
Local realty services provided by:Better Homes and Gardens Real Estate Star Homes
Listed by: amiee melero
Office: realty executives - integrity
MLS#:1978156
Source:Metro MLS
N53W27805 Bantry ROAD,Lisbon, WI 53089
$649,999
- 4 Beds
- 4 Baths
- 3,187 sq. ft.
- Single family
- Active
Price summary
- Price:$649,999
- Price per sq. ft.:$203.95
- Monthly HOA dues:$12.5
About this home
A peaceful setting and room to make it your own! Nestled on a private 1.24-acre lot surrounded by mature trees, this charming 4-bedroom, 3.5-bath Cape Cod offers character and versatile living space. Cathedral ceilings and two main-level fireplaces create an inviting atmosphere, complemented by the convenience of a main-floor primary suite. The finished lower level provides additional room for entertaining, hobbies, or a home office. Step onto the expansive deck to relax and enjoy the backyard, with plenty of space to gather outdoors. An attached 3-car garage adds generous parking and storage. Bring your ideas for updates and finishing touches to unlock this home's potential and create a space that reflects your style.
Contact an agent
Home facts
- Year built:1998
- Subdivision & Development:Hanover Hill
- Listing ID #:1978156
- Added:28 day(s) ago
- Updated:September 26, 2026 at 03:03 AM
Rooms and interior
- Bedrooms:4
- Total bathrooms:4
- Full bathrooms:3
- Flooring:Wood Floors
- Dining Description:On Main Level
- Bathrooms Description:Ceramic Tile, Master Bedroom Bath, Master Bedroom Bath: Tub/No Shower, Master Bedroom Bath: Walk-In Shower, Shower Over Tub, Shower Stall, Shower on Lower, Tub Only, Whirlpool
- Kitchen Description:Dishwasher, Disposal, Microwave, On Main Level, Range, Refrigerator
- Bedroom Description:Master Bedroom On Main Level, Walk-In Closet(s)
- Basement Description:8'+ Ceiling, Finished, Full, Sump Pump
- Living area:3,187 sq. ft.
Heating and cooling
- Cooling:Central Air, Forced Air
- Heating:Forced Air, Natural Gas
Structure and exterior
- Year built:1998
- Building area:3,187 sq. ft.
- Lot area:1.21 Acres
- Architectural Style:Cape Cod
- Construction Materials:Wood
- Exterior Features:Deck
- Levels:1.5 Story
Schools
- High school:Arrowhead
- Elementary school:Richmond
Utilities
- Water:Well
- Sewer:Mound System, Private Septic System
Finances and disclosures
- Price:$649,999
- Price per sq. ft.:$203.95
- Tax amount:$5,457 (2025)
Features and amenities
- Appliances:Dishwasher, Disposal, Microwave, Range, Refrigerator, Washer
- Laundry features:Dryer, Washer
- Amenities:Cable/Satellite Available, Cathedral/Vaulted Ceiling, High Speed Internet, Pantry
Parking
- Parking description:3 Car Garage, Garage - Attached, Garage Opener Included
- Garage spaces:3
New listings near N53W27805 Bantry ROAD
- New
 $475,000Active3 beds 3 baths1,654 sq. ft.
N55W26675 Lisbon Rd, Lisbon, WI 53089
MLS# 1981898Listed by: COLDWELL BANKER REALTY - New
 $1,450,000Active4 beds 4 baths3,540 sq. ft.
N60W26339 Katesbridge DRIVE, Lisbon, WI 53089
MLS# 1981864Listed by: COMPASS RE WI-LAKE COUNTRY - Open Sat, 1 to 2:30pmNew
 $754,900Active3 beds 2 baths2,251 sq. ft.
N68W26123 Brighton DRIVE, Lisbon, WI 53089
MLS# 1981789Listed by: TIM O'BRIEN HOMES LLC - New
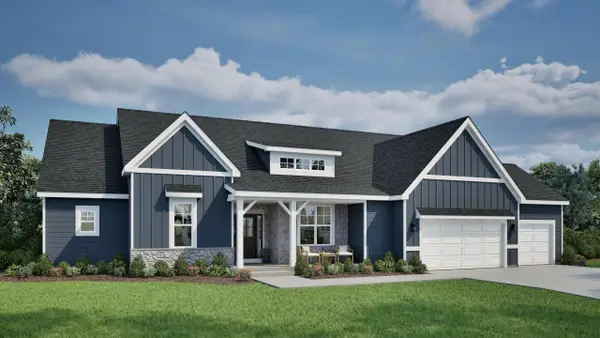 $854,900Active3 beds 3 baths2,630 sq. ft.
W257N5834 Autumn WAY, Lisbon, WI 53089
MLS# 1981541Listed by: TIM O'BRIEN HOMES LLC  $485,000Pending3 beds 2 baths1,848 sq. ft.
N51W27864 N Courtland CIRCLE, Pewaukee, WI 53072
MLS# 1980921Listed by: FIREFLY REAL ESTATE, LLC- Open Sat, 11am to 12:30pm
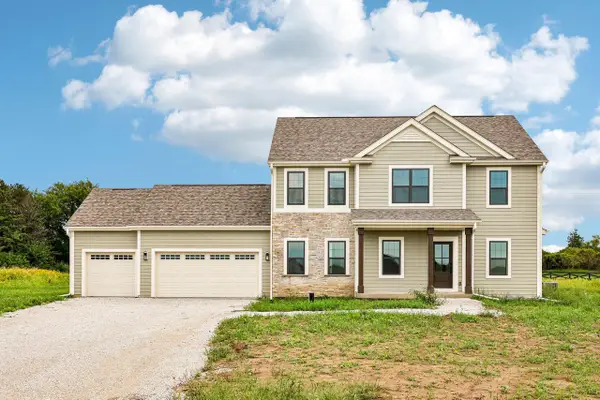 $799,900Active4 beds 3 baths2,726 sq. ft.
W275N8210 Harvest COURT, Hartland, WI 53029
MLS# 1980530Listed by: TIM O'BRIEN HOMES LLC 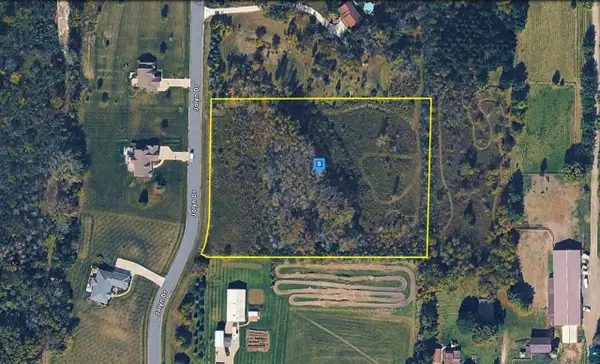 $89,999Pending4.16 Acres
W226N8880 Jolyn Dr, UNKNOWN, WI 53089
MLS# 6127901Listed by: PLATLABS LLC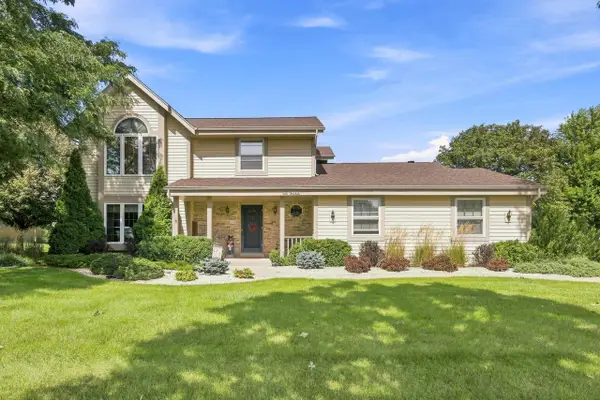 $675,000Active3 beds 3 baths2,400 sq. ft.
N48W25418 Aberdeen DRIVE, Pewaukee, WI 53072
MLS# 1980141Listed by: HOME BASE REALTY, LLC $569,900Active3 beds 3 baths2,490 sq. ft.
N56W27636 Lisbon Rd, Lisbon, WI 53089
MLS# 1980022Listed by: EXP REALTY, LLC~MKE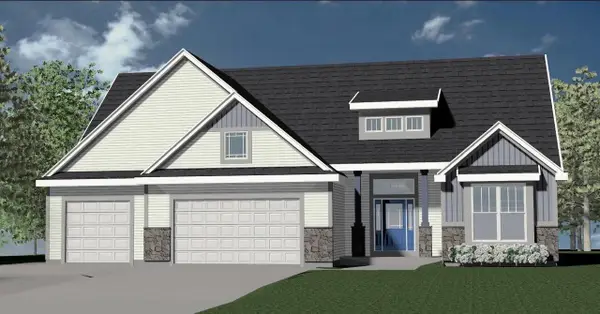 $769,990Pending3 beds 3 baths2,452 sq. ft.
N82W27850 Sunflower PASS, Sussex, WI 53089
MLS# 1979849Listed by: KAEREK HOMES, INC.


Protect your home and budget from life's surprises with an Assurant Home Warranty, backed by a partner that supports you through every step of homeownership. Explore Plans.
© 2026 Better Homes and Gardens Real Estate LLC. An Anywhere Real Estate company. All rights reserved. Better Homes and Gardens® Real Estate is a registered trademark owned by Meredith Operations Corporation, licensed to Better Homes and Gardens Real Estate LLC and used with permission. Better Homes and Gardens Real Estate LLC fully supports the principles of the Fair Housing Act and the Equal Opportunity Act. Listing information is deemed reliable but is not guaranteed accurate.
Each office is independently owned and operated.
Any services or products provided by third parties are not provided by, affiliated with or related to Better Homes and Gardens Real Estate LLC, or its affiliated companies.