
W220N5477 Town Line ROAD, Lisbon, WI 53089
Local realty services provided by:Better Homes and Gardens Real Estate Special Properties
Listed by: braden team*
Office: first weber inc - menomonee falls
MLS#:1986528
Source:Metro MLS
W220N5477 Town Line ROAD,Lisbon, WI 53089
$575,000
- 3 Beds
- 3 Baths
- 2,398 sq. ft.
- Single family
- Active
Price summary
- Price:$575,000
- Price per sq. ft.:$239.78
About this home
Welcome to this newer open concept colonial! Quality really shows in this home! Gleaming hardwood floors throughout on both the first and second floors. Great floor plan for entertaining with open concept great room to kitchen. Kitchen features cherry cabinetry, granite tops, and all stainless appliances. Upper level bedrooms all feature vaulted ceilings, and walk-in closets! Zoned heat and main level has heated floors. House is built on a slab but has an amazing heated bonus room above the garage and two additional storage rooms! Bring your boats and campers to park outside, no HOA!! 1 acre yard with much privacy!
Contact an agent
Home facts
- Year built:2014
- Listing ID #:1986528
- Added:1 day(s) ago
- Updated:October 31, 2026 at 02:28 AM
Rooms and interior
- Bedrooms:3
- Total bathrooms:3
- Full bathrooms:2
- Flooring:Wood Floors
- Dining Description:On Main Level
- Bathrooms Description:Ceramic Tile, Master Bedroom Bath: Walk-In Shower, Shower Over Tub, Shower Stall, Tub Only
- Kitchen Description:Dishwasher, Disposal, Microwave, On Main Level, Oven, Range, Refrigerator
- Bedroom Description:Master Bedroom On Upper Level
- Living area:2,398 sq. ft.
Heating and cooling
- Cooling:Central Air, Forced Air, Multiple Units
- Heating:Forced Air, Heat Pump, IN-Floor Heat, Multiple Units, Natural Gas, Radiant, Zoned Heating
Structure and exterior
- Year built:2014
- Building area:2,398 sq. ft.
- Lot area:1 Acres
- Architectural Style:Colonial
- Construction Materials:Aluminum Trim, Brick/Stone, Fiber Cement, Stone
- Exterior Features:Deck
- Levels:2 Story
Schools
- High school:Hamilton
- Middle school:Templeton
- Elementary school:Maple Avenue
Utilities
- Water:Well
- Sewer:Mound System, Private Septic System
Finances and disclosures
- Price:$575,000
- Price per sq. ft.:$239.78
- Tax amount:$5,454 (2025)
Features and amenities
- Appliances:Dishwasher, Disposal, Microwave, Oven, Range, Refrigerator, Washer
- Laundry features:Dryer, Washer
- Amenities:Cable/Satellite Available, Cathedral/Vaulted Ceiling, High Speed Internet, Pantry, Water Softener
- Pool features:Hot Tub
Parking
- Parking description:1 Space, 3 Car Garage, Garage - Attached, Garage Opener Included
- Garage spaces:3
New listings near W220N5477 Town Line ROAD
- New
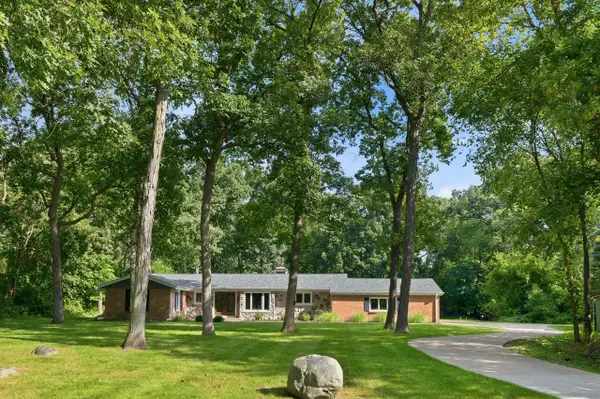 $569,000Active3 beds 3 baths1,886 sq. ft.
N70W26730 Hickory Chasm DRIVE, Lisbon, WI 53089
MLS# 1986507Listed by: COMPASS RE WI-LAKE COUNTRY - New
 $839,990Active4 beds 3 baths2,945 sq. ft.
N82W27810 Sunflower PASS, Hartland, WI 53029
MLS# 1986428Listed by: KAEREK HOMES, INC. - Open Sat, 1:30 to 3pmNew
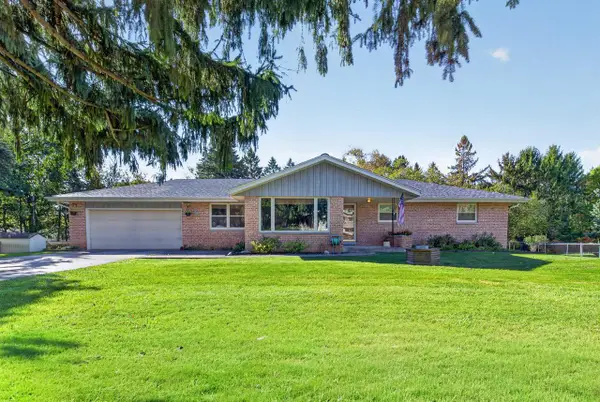 $520,000Active3 beds 2 baths2,416 sq. ft.
N72W22429 Jeanine LANE, Lisbon, WI 53089
MLS# 1985726Listed by: KELLER WILLIAMS REALTY-LAKE COUNTRY - Open Sun, 9:30 to 11:30am
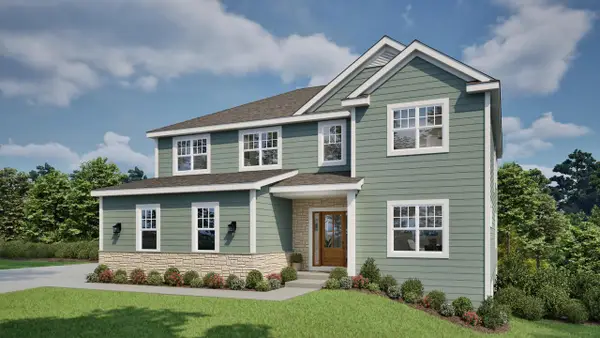 $789,900Active4 beds 3 baths3,189 sq. ft.
W260N6825 Deer Run COURT, Lisbon, WI 53089
MLS# 1985362Listed by: TIM O'BRIEN HOMES LLC  $384,900Active3 beds 1 baths1,811 sq. ft.
W226N6040 Avon COURT, Lisbon, WI 53089
MLS# 1985323Listed by: REALTY EXECUTIVES INTEGRITY BROOKFIELD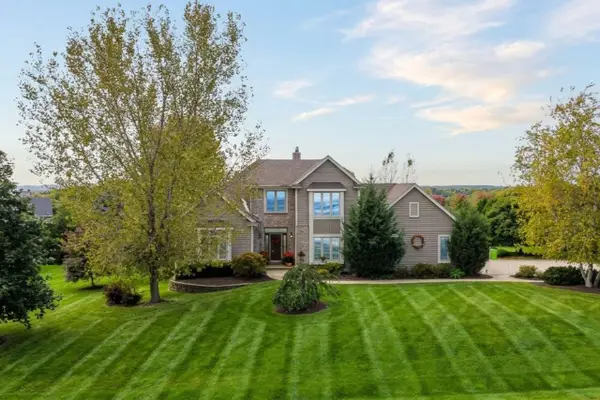 $765,000Active3 beds 4 baths3,052 sq. ft.
N52W26889 Laura WAY, Pewaukee, WI 53072
MLS# 1984914Listed by: MAHLER SOTHEBY'S INTERNATIONAL REALTY $589,000Active4 beds 3 baths2,752 sq. ft.
W226N8041 Longview DRIVE, Lisbon, WI 53089
MLS# 1984428Listed by: THE REAL ESTATE EDGE, LLC $384,900Active3 beds 1 baths1,100 sq. ft.
N71W22103 Good Hope ROAD, Lisbon, WI 53089
MLS# 1984104Listed by: PREMIER POINT REALTY LLC- Open Sat, 1 to 4pm
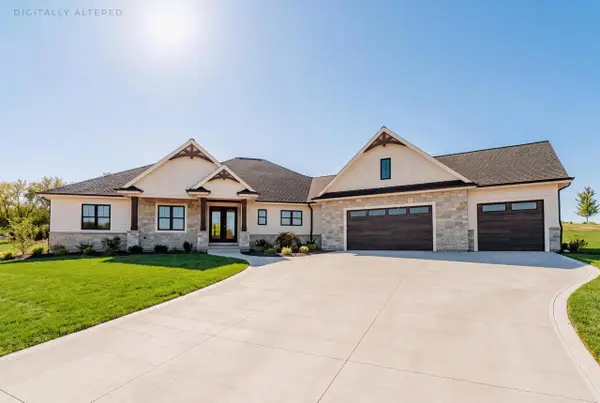 $1,400,000Active5 beds 4 baths3,962 sq. ft.
N67W27159 Fanad DRIVE, Lisbon, WI 53089
MLS# 1983641Listed by: DENALI REALTY GROUP, LLC


Protect your home and budget from life's surprises with an Assurant Home Warranty, backed by a partner that supports you through every step of homeownership. Explore Plans.
© 2026 Better Homes and Gardens Real Estate LLC. An Anywhere Real Estate company. All rights reserved. Better Homes and Gardens® Real Estate is a registered trademark owned by Meredith Operations Corporation, licensed to Better Homes and Gardens Real Estate LLC and used with permission. Better Homes and Gardens Real Estate LLC fully supports the principles of the Fair Housing Act and the Equal Opportunity Act. Listing information is deemed reliable but is not guaranteed accurate.
Each office is independently owned and operated.
Any services or products provided by third parties are not provided by, affiliated with or related to Better Homes and Gardens Real Estate LLC, or its affiliated companies.