
W264N6615 Hillview DRIVE, Lisbon, WI 53089
Local realty services provided by:Better Homes and Gardens Real Estate Special Properties
Listed by: tara meinholz
Office: roots realty, llc.
MLS#:1978582
Source:Metro MLS
W264N6615 Hillview DRIVE,Lisbon, WI 53089
$629,000
- 3 Beds
- 3 Baths
- 2,834 sq. ft.
- Single family
- Active
Price summary
- Price:$629,000
- Price per sq. ft.:$221.95
About this home
Your dream of having it all starts here! Set on 1.4 beautifully landscaped, partially wooded acres in the Arrowhead School District, this 3-bed, 2.5-bath home delivers space, style & standout amenities. The updated main level features new vinyl plank flooring, kitchen with new countertops & walk-in pantry, cozy family room with wood-burning fireplace, laundry & flexible bonus rooms. Upstairs offers spacious bedrooms with walk-in closets & a primary suite. Finished lower level includes a wet bar, gym, workroom & storage. Step outside to your own backyard escape with deck, gazebo & brand-new hot tub! The attached garage features new epoxy flooring & dog washing station, while a 1.5-car detached garage adds even more space. Fresh paint, updated baths, new washer & dryer, and more!
Contact an agent
Home facts
- Year built:1992
- Subdivision & Development:Beacon Hills
- Listing ID #:1978582
- Added:14 day(s) ago
- Updated:September 15, 2026 at 03:38 PM
Rooms and interior
- Bedrooms:3
- Total bathrooms:3
- Full bathrooms:2
- Dining Description:On Main Level
- Bathrooms Description:Master Bedroom Bath
- Kitchen Description:Freezer, Microwave, On Main Level, Oven, Range, Refrigerator
- Bedroom Description:Master Bedroom On Upper Level, Walk-In Closet(s)
- Basement Description:Full, Partially Finished, Radon Mitigation System, Sump Pump
- Living area:2,834 sq. ft.
Heating and cooling
- Cooling:Central Air, Forced Air
- Heating:Forced Air, Natural Gas
Structure and exterior
- Year built:1992
- Building area:2,834 sq. ft.
- Lot area:1.46 Acres
- Lot Features:Wooded
- Architectural Style:Colonial
- Construction Materials:Vinyl
- Exterior Features:Deck, Patio
- Foundation Description:Block
- Levels:2 Story
Schools
- High school:Arrowhead
Utilities
- Water:Well
- Sewer:Mound System, Private Septic System
Finances and disclosures
- Price:$629,000
- Price per sq. ft.:$221.95
- Tax amount:$4,411 (2025)
Features and amenities
- Appliances:Microwave, Oven, Range, Refrigerator, Washer
- Laundry features:Dryer, Washer
- Amenities:Cable/Satellite Available, High Speed Internet, Pantry, Water Softener, Wet Bar
- Pool features:Hot Tub
Parking
- Parking description:2 Car Garage, Garage - Attached, Garage Opener Included
- Garage spaces:2
New listings near W264N6615 Hillview DRIVE
- New
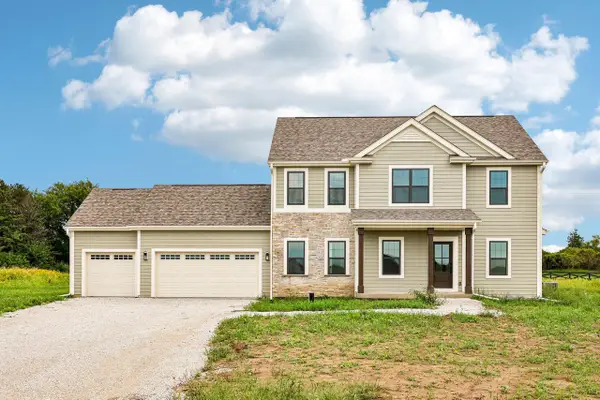 $804,900Active4 beds 3 baths2,726 sq. ft.
W275N8210 Harvest COURT, Hartland, WI 53029
MLS# 1980530Listed by: TIM O'BRIEN HOMES LLC - New
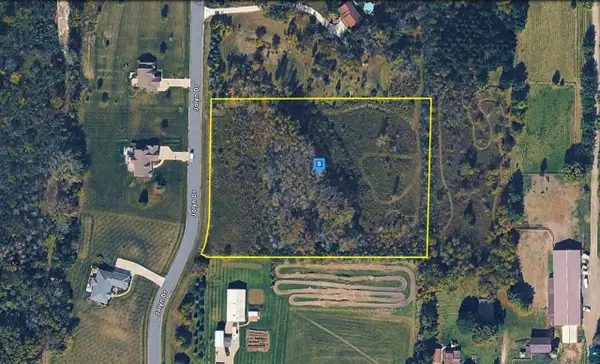 $89,999Active4.16 Acres
W226N8880 Jolyn Dr, UNKNOWN, WI 53089
MLS# 6127901Listed by: PLATLABS LLC - New
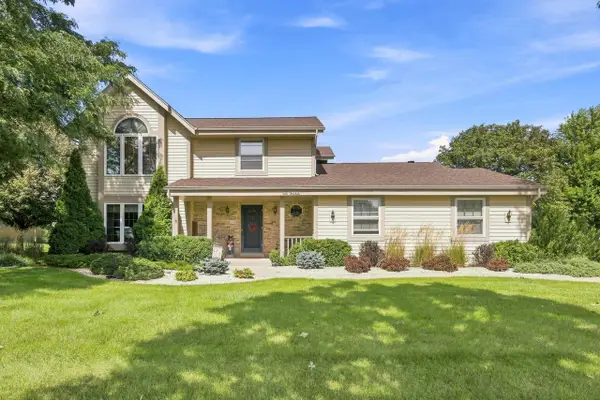 $675,000Active3 beds 3 baths2,400 sq. ft.
N48W25418 Aberdeen DRIVE, Pewaukee, WI 53072
MLS# 1980141Listed by: HOME BASE REALTY, LLC 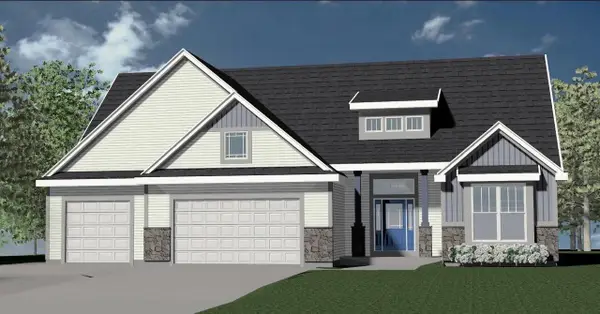 $769,990Pending3 beds 3 baths2,452 sq. ft.
N82W27850 Sunflower PASS, Sussex, WI 53089
MLS# 1979849Listed by: KAEREK HOMES, INC.- New
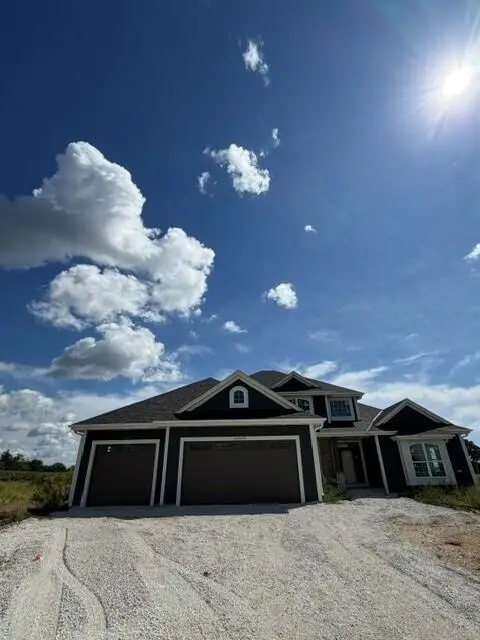 $811,990Active4 beds 3 baths2,770 sq. ft.
N81W27580 Harvest COURT, Colgate, WI 53017
MLS# 1979784Listed by: KAEREK HOMES, INC. - New
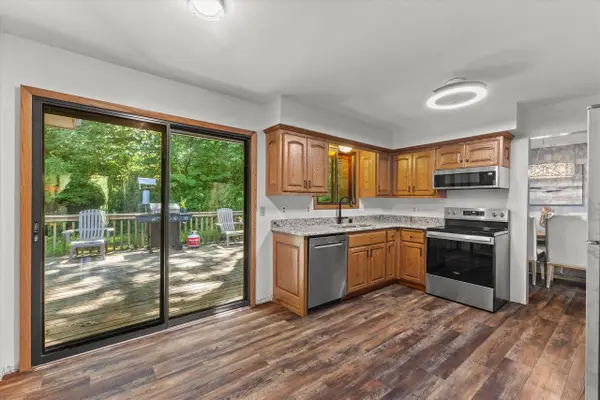 $434,900Active3 beds 2 baths2,366 sq. ft.
N65W26283 Lake DRIVE, Lisbon, WI 53089
MLS# 1979733Listed by: FIRST WEBER INC - DELAFIELD - New
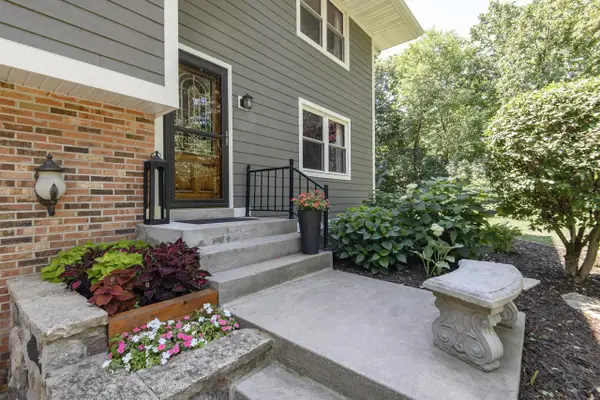 $799,900Active5 beds 4 baths3,434 sq. ft.
N93W24655 Bark ROAD, Colgate, WI 53017
MLS# 1979700Listed by: LIST 4 LESS MLS OF WI 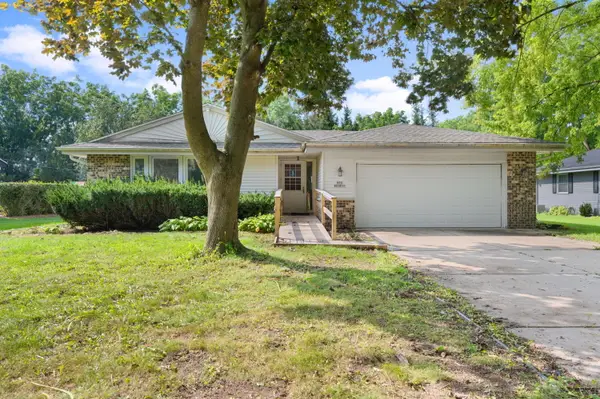 $399,000Active3 beds 2 baths1,700 sq. ft.
N52W23799 Parkview Dr, Lisbon, WI 53089
MLS# 1978601Listed by: COLDWELL BANKER REALTY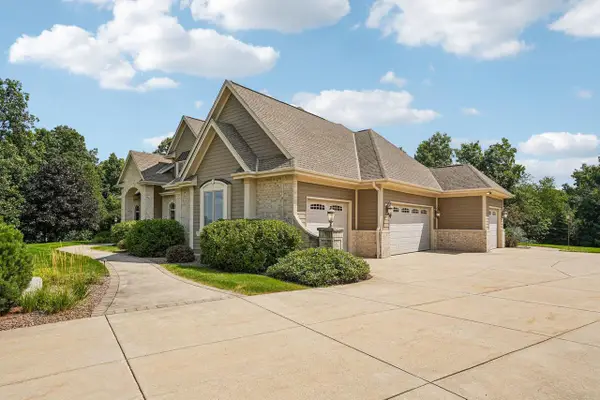 $1,395,000Pending5 beds 6 baths5,695 sq. ft.
N48W25237 Aberdeen DRIVE, Pewaukee, WI 53072
MLS# 1978479Listed by: RE/MAX LAKESIDE-CENTRAL


Protect your home and budget from life's surprises with an Assurant Home Warranty, backed by a partner that supports you through every step of homeownership. Explore Plans.
© 2026 Better Homes and Gardens Real Estate LLC. An Anywhere Real Estate company. All rights reserved. Better Homes and Gardens® Real Estate is a registered trademark owned by Meredith Operations Corporation, licensed to Better Homes and Gardens Real Estate LLC and used with permission. Better Homes and Gardens Real Estate LLC fully supports the principles of the Fair Housing Act and the Equal Opportunity Act. Listing information is deemed reliable but is not guaranteed accurate.
Each office is independently owned and operated.
Any services or products provided by third parties are not provided by, affiliated with or related to Better Homes and Gardens Real Estate LLC, or its affiliated companies.