
12 FERN COURT, Little Chute, WI 54140
Local realty services provided by:Better Homes and Gardens Real Estate Special Properties
Listed by: travis seiltz
Office: hietpas realty
MLS#:50334722
Source:Metro MLS
12 FERN COURT,Little Chute, WI 54140
$334,900
- 3 Beds
- 1 Baths
- 1,610 sq. ft.
- Single family
- Active
Price summary
- Price:$334,900
- Price per sq. ft.:$208.01
About this home
Updated Little Chute ranch in a prime location near schools, restaurants, and easy access to I-41 and Hwy 441. Living room updated with wainscoting and custom electric fireplace. Other updates include flooring, furnace (2018), and roof (2024). Basement finished with rec room and den. Bedroom baseboard and closet doors will be installed prior to closing. Please allow 48 hours for acceptance.
Contact an agent
Home facts
- Year built:1967
- Listing ID #:50334722
- Added:1 day(s) ago
- Updated:October 23, 2026 at 04:30 PM
Rooms and interior
- Bedrooms:3
- Total bathrooms:1
- Full bathrooms:1
- Kitchen Description:Dishwasher, Microwave, On Main Level, Range/Oven, Refrigerator
- Bedroom Description:Master Bedroom On Main Level
- Basement Description:Finished, Full
- Living area:1,610 sq. ft.
Heating and cooling
- Cooling:Central Air, Forced Air
- Heating:Forced Air, Natural Gas
Structure and exterior
- Year built:1967
- Building area:1,610 sq. ft.
- Lot area:0.31 Acres
- Construction Materials:Vinyl
- Foundation Description:Poured Concrete
- Levels:1 Story
Utilities
- Water:Municipal Water
- Sewer:Municipal Sewer
Finances and disclosures
- Price:$334,900
- Price per sq. ft.:$208.01
- Tax amount:$3,015
Features and amenities
- Appliances:Dishwasher, Microwave, Refrigerator, Washer
- Laundry features:Dryer, Washer
Parking
- Parking description:2 Car Garage, Garage - Attached
- Garage spaces:2
New listings near 12 FERN COURT
- New
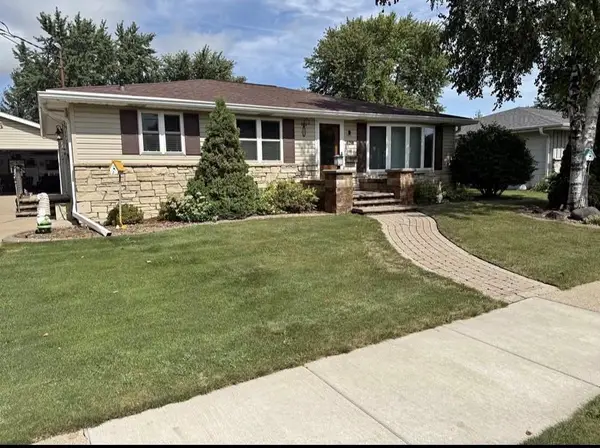 $459,900Active3 beds 3 baths2,950 sq. ft.
1218 COOLIDGE AVENUE, Little Chute, WI 54140
MLS# 50334774Listed by: SHAMBEAU & GRENLIE REAL ESTATE, LLC - New
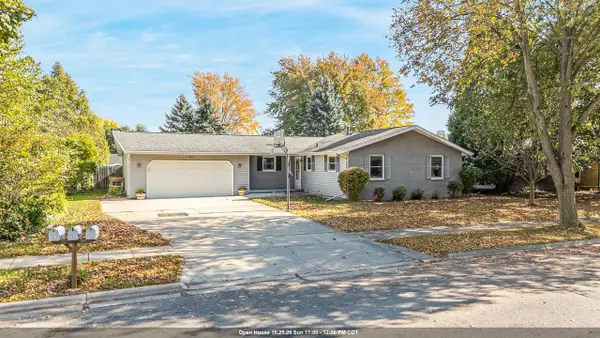 $345,000Active4 beds 2 baths2,228 sq. ft.
902 MICHIGAN LANE, Kaukauna, WI 54130
MLS# 50334677Listed by: HOMESTEAD REALTY, INC. - New
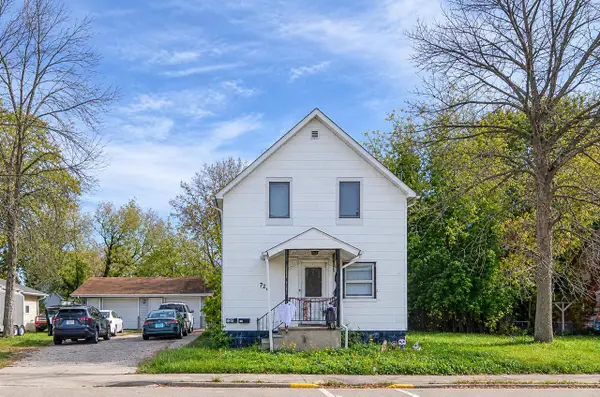 $179,900Active-- beds -- baths1,220 sq. ft.
728 MADISON STREET, Little Chute, WI 54140
MLS# 50334715Listed by: ROOTED REALTY - New
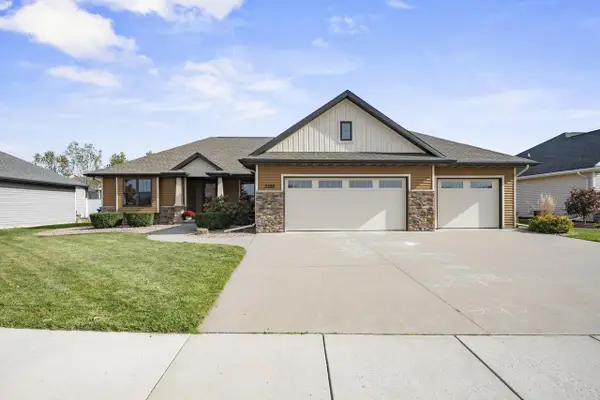 $489,900Active4 beds 3 baths3,168 sq. ft.
3328 TULIP TRAIL, Appleton, WI 54913
MLS# 50334648Listed by: ACRE REALTY, LTD. 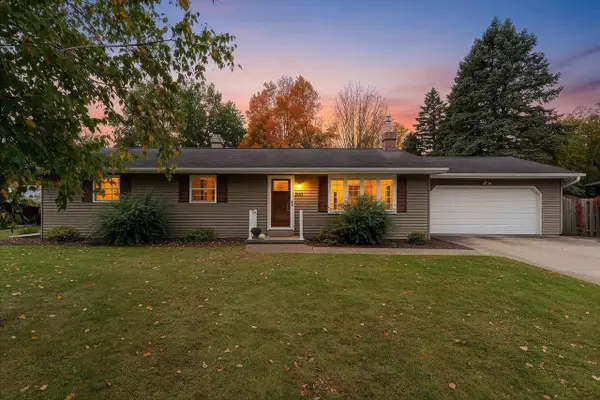 $319,900Pending3 beds 2 baths1,344 sq. ft.
603 MICHIGAN LANE COURT, Kaukauna, WI 54130
MLS# 50334469Listed by: NEXTHOME SELECT REALTY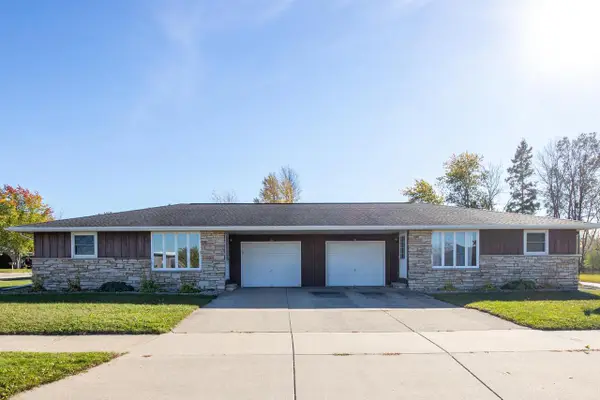 $315,000Pending-- beds -- baths1,975 sq. ft.
707 E ELM DRIVE, Little Chute, WI 54140
MLS# 50334494Listed by: KNAACK REALTY LLC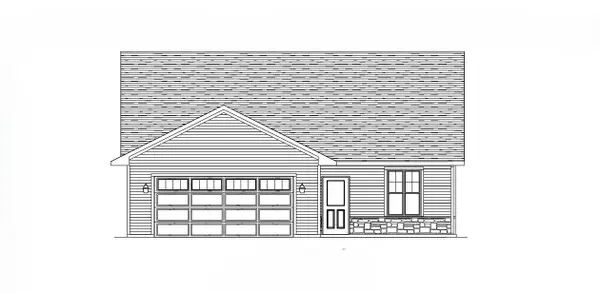 $334,900Active2 beds 1 baths1,327 sq. ft.
1913 GOLDEN GATE DRIVE, Appleton, WI 54913
MLS# 50333842Listed by: COLDWELL BANKER REAL ESTATE GROUP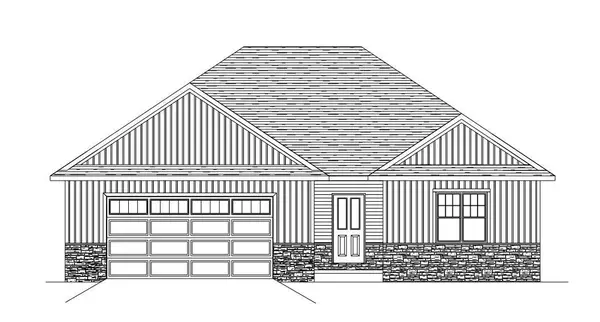 $409,900Active3 beds 2 baths1,641 sq. ft.
1909 GOLDEN GATE DRIVE, Appleton, WI 54913
MLS# 50333847Listed by: COLDWELL BANKER REAL ESTATE GROUP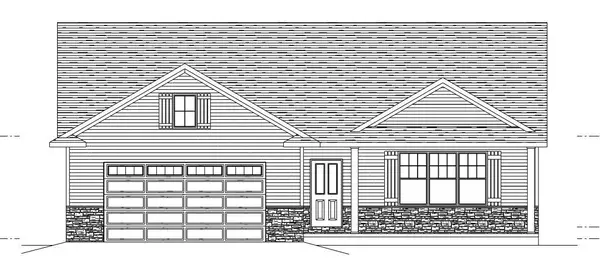 $409,900Active3 beds 2 baths1,645 sq. ft.
1911 GOLDEN GATE DRIVE, Appleton, WI 54913
MLS# 50333853Listed by: COLDWELL BANKER REAL ESTATE GROUP


Protect your home and budget from life's surprises with an Assurant Home Warranty, backed by a partner that supports you through every step of homeownership. Explore Plans.
© 2026 Better Homes and Gardens Real Estate LLC. An Anywhere Real Estate company. All rights reserved. Better Homes and Gardens® Real Estate is a registered trademark owned by Meredith Operations Corporation, licensed to Better Homes and Gardens Real Estate LLC and used with permission. Better Homes and Gardens Real Estate LLC fully supports the principles of the Fair Housing Act and the Equal Opportunity Act. Listing information is deemed reliable but is not guaranteed accurate.
Each office is independently owned and operated.
Any services or products provided by third parties are not provided by, affiliated with or related to Better Homes and Gardens Real Estate LLC, or its affiliated companies.