
N10470 Meadow LANE, Lomira, WI 53048
Local realty services provided by:Better Homes and Gardens Real Estate Special Properties
Listed by: ann krapfl
Office: real broker llc.
MLS#:1974293
Source:Metro MLS
N10470 Meadow LANE,Lomira, WI 53048
$365,000
- 3 Beds
- 2 Baths
- 2,090 sq. ft.
- Single family
- Pending
Price summary
- Price:$365,000
- Price per sq. ft.:$174.64
About this home
Welcome Home to this charming 3 bedroom, 1.5 bath home in a small-town setting. Enjoy an open-concept kitchen and living room featuring a kitchen island and newer flooring throughout. Convenient main-level laundry is located in the full bathroom. The finished basement offers a large rec room with bar area and epoxy flooring. Outside features include a concrete driveway and deck, perfect for relaxing or entertaining. A great home with plenty of comfortable living space! Schedule your showing today!
Contact an agent
Home facts
- Year built:1950
- Listing ID #:1974293
- Added:55 day(s) ago
- Updated:September 25, 2026 at 07:01 PM
Rooms and interior
- Bedrooms:3
- Total bathrooms:2
- Full bathrooms:1
- Bathrooms Description:Shower Over Tub, Shower on Lower
- Kitchen Description:Dishwasher, Microwave, On Main Level, Range, Refrigerator
- Bedroom Description:Master Bedroom On Main Level
- Basement Description:Full, Partially Finished, Radon Mitigation System
- Living area:2,090 sq. ft.
Heating and cooling
- Cooling:Central Air, Forced Air
- Heating:Forced Air, Natural Gas
Structure and exterior
- Year built:1950
- Building area:2,090 sq. ft.
- Lot area:0.44 Acres
- Architectural Style:Ranch
- Construction Materials:Aluminum Trim, Vinyl
- Exterior Features:Deck
- Foundation Description:Block
- Levels:1 Story
Schools
- High school:Mayville
- Middle school:Mayville
- Elementary school:Mayville
Utilities
- Water:Municipal Water
- Sewer:Municipal Sewer
Finances and disclosures
- Price:$365,000
- Price per sq. ft.:$174.64
- Tax amount:$2,745 (2025)
Features and amenities
- Appliances:Dishwasher, Microwave, Range, Refrigerator, Washer
- Laundry features:Dryer, Washer
- Amenities:High Speed Internet, Water Softener
Parking
- Parking description:2 Car Garage, Garage - Attached, Garage Opener Included
- Garage spaces:2
New listings near N10470 Meadow LANE
- New
 $365,000Active3 beds 2 baths1,706 sq. ft.
1103 North Ave, Lomira, WI 53048
MLS# 1981708Listed by: KELLER WILLIAMS ENVISION  $509,900Pending4 beds 3 baths2,740 sq. ft.
1141 GARDEN STREET, Lomira, WI 53048
MLS# 50331903Listed by: ADASHUN JONES, INC. $1,000,000Active7.64 Acres
950 East Avenue, Lomira, WI 53048
MLS# 2031557Listed by: FIRST WEBER INC $1,500,000Active20.43 Acres
20 Acres East Avenue, Lomira, WI 53048
MLS# 2031558Listed by: FIRST WEBER INC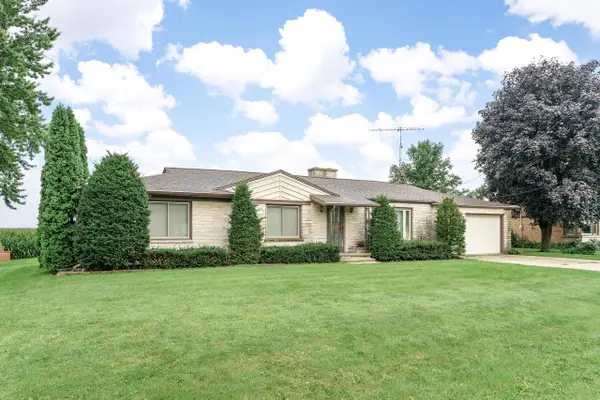 $265,000Active3 beds 1 baths1,603 sq. ft.
W3125 County Road Y, Lomira, WI 53048
MLS# 1977867Listed by: HOMESTEAD REALTY, INC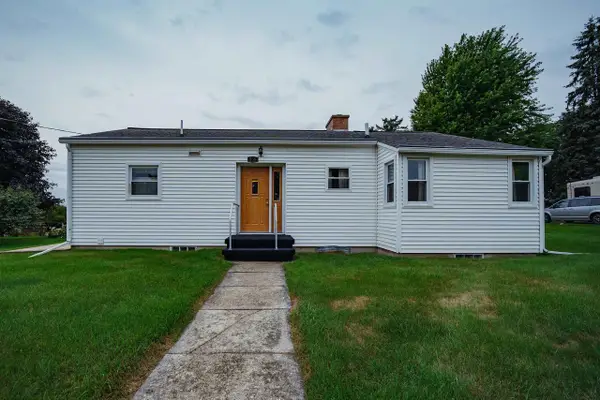 $199,900Pending2 beds 2 baths1,020 sq. ft.
555 PLEASANT HILL AVENUE, Lomira, WI 53048
MLS# 50331574Listed by: RE/MAX HERITAGE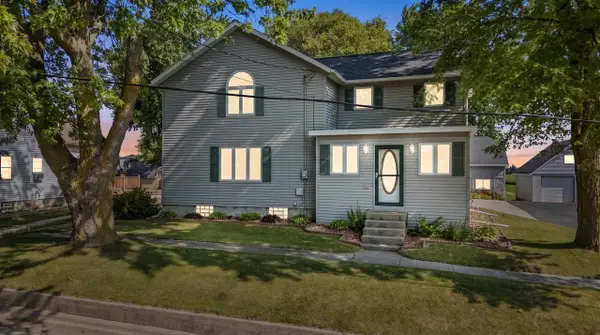 $360,000Active4 beds 2 baths2,160 sq. ft.
W2168 COUNTY ROAD Y, Lomira, WI 53048
MLS# 50330147Listed by: KLAPPERICH REAL ESTATE, INC. $385,000Active4 beds 6 baths3,211 sq. ft.
565 Sunrise AVENUE, Lomira, WI 53048
MLS# 1973652Listed by: MILWAUKEE'S BEST REAL ESTATE SERVICES LLC $399,900Active3 beds 3 baths1,834 sq. ft.
982 W Acorn DRIVE, Lomira, WI 53048
MLS# 1973464Listed by: RE/MAX UNITED - WEST BEND


Protect your home and budget from life's surprises with an Assurant Home Warranty, backed by a partner that supports you through every step of homeownership. Explore Plans.
© 2026 Better Homes and Gardens Real Estate LLC. An Anywhere Real Estate company. All rights reserved. Better Homes and Gardens® Real Estate is a registered trademark owned by Meredith Operations Corporation, licensed to Better Homes and Gardens Real Estate LLC and used with permission. Better Homes and Gardens Real Estate LLC fully supports the principles of the Fair Housing Act and the Equal Opportunity Act. Listing information is deemed reliable but is not guaranteed accurate.
Each office is independently owned and operated.
Any services or products provided by third parties are not provided by, affiliated with or related to Better Homes and Gardens Real Estate LLC, or its affiliated companies.