
1036 Fairview Court, Lone Rock, WI 53556
Local realty services provided by:Better Homes and Gardens Real Estate Special Properties
1036 Fairview Court,Lone Rock, WI 53556
$310,000
- 3 Beds
- 2 Baths
- 1,606 sq. ft.
- Single family
- Active
Listed by: megan garrelts
Office: driftless area llc.
MLS#:2032709
Source:WI_WIREX_SCW
Price summary
- Price:$310,000
- Price per sq. ft.:$193.03
About this home
Welcome to this well maintained three bedroom home in the quiet village of Lone Rock. This property offers a welcoming setting with a generous yard and plenty of room to entertain and enjoy the outdoors. Home features to include first floor laundry, nice size kitchen with ample counter space, & master bedroom with walk in closet and master bath. Just out the patio doors is a nice size deck with views of the back yard. Basement has a finished family room and plenty of room to expand living space and is stubbed for an additional bathroom. Two car attached garage and an additional 24X24 garage to store your toys or use as a workshop. Call today for your private showing!
Contact an agent
Home facts
- Year built:1996
- Listing ID #:2032709
- Added:8 day(s) ago
- Updated:September 24, 2026 at 03:13 PM
Rooms and interior
- Bedrooms:3
- Total bathrooms:2
- Full bathrooms:2
- Bathrooms Description:At least 1 Tub, Master Bedroom Bath, Master Bedroom Bath: Full, Master Bedroom Bath: Walk-In Shower, Stubbed For Bathroom on Lower
- Kitchen Description:Dishwasher, Disposal, Freezer, Microwave, On Main Level, Range/Oven, Refrigerator
- Bedroom Description:Master Bedroom On Main Level, Walk-In Closet(s)
- Basement Description:Full, Partially Finished
- Living area:1,606 sq. ft.
Heating and cooling
- Cooling:Central Air, Forced Air
- Heating:Forced Air, Natural Gas
Structure and exterior
- Year built:1996
- Building area:1,606 sq. ft.
- Lot area:0.83 Acres
- Architectural Style:Ranch
- Construction Materials:Vinyl
- Exterior Features:Deck
- Foundation Description:Poured Concrete
- Levels:1 Story
Schools
- High school:River Valley
- Middle school:River Valley
- Elementary school:River Valley
Utilities
- Water:Municipal Water
- Sewer:Private Septic System
Finances and disclosures
- Price:$310,000
- Price per sq. ft.:$193.03
- Tax amount:$4,845 (2025)
Features and amenities
- Laundry features:Dryer, Washer
Parking
- Parking description:2 Car Garage, Additional Garage(s), Garage - Attached, Garage Opener Included
- Garage spaces:2
New listings near 1036 Fairview Court
- New
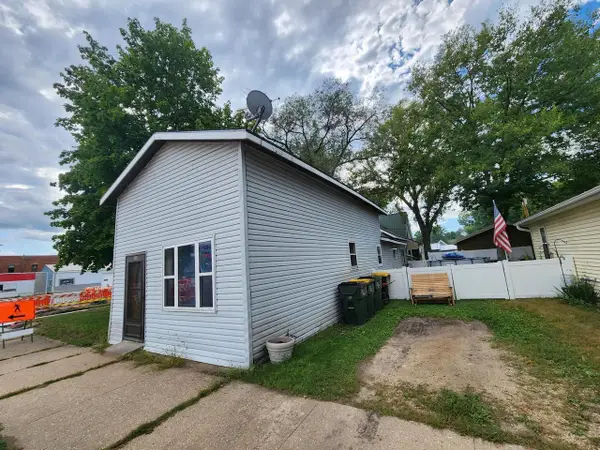 $149,000Active2 beds 1 baths966 sq. ft.
138 S Oak St, Lone Rock, WI 53556
MLS# 2032759Listed by: DRIFTLESS AREA LLC - New
 $299,900Active3 beds 1 baths1,924 sq. ft.
29569 Whispering Pines Road, Lone Rock, WI 53556
MLS# 2032612Listed by: CENTURY 21 COMPLETE SERV REALTY - New
 $55,000Active3 beds 1 baths1,082 sq. ft.
28766 State Hwy 60 Road, Lone Rock, WI 53556
MLS# 2032597Listed by: CENTURY 21 COMPLETE SERV REALTY  $250,000Active3 beds 1 baths1,156 sq. ft.
E2566 Brace Road, Lone Rock, WI 53556
MLS# 2032306Listed by: KELLER WILLIAMS REALTY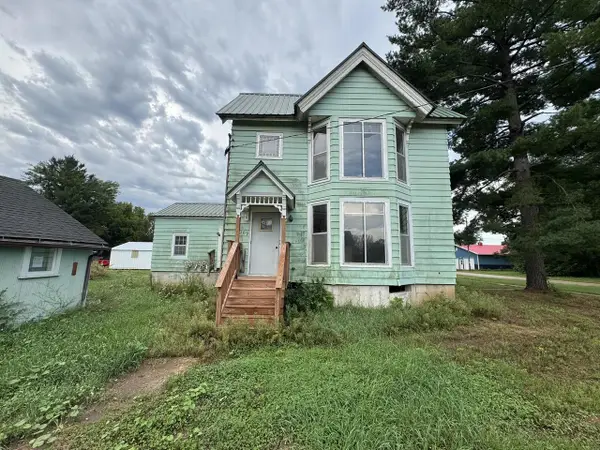 $139,000Active4 beds 2 baths2,271 sq. ft.
309 E Richland Street, Lone Rock, WI 53556
MLS# 2032151Listed by: NEXTHOME METRO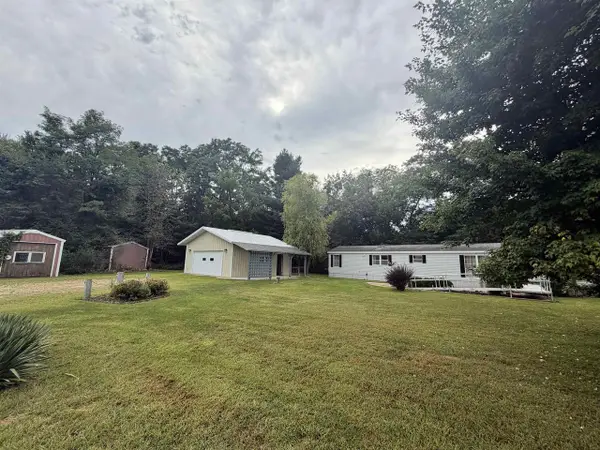 $129,900Active3 beds 2 baths1,280 sq. ft.
33302 Oak Street, Lone Rock, WI 53556
MLS# 2031783Listed by: CENTURY 21 COMPLETE SERV REALTY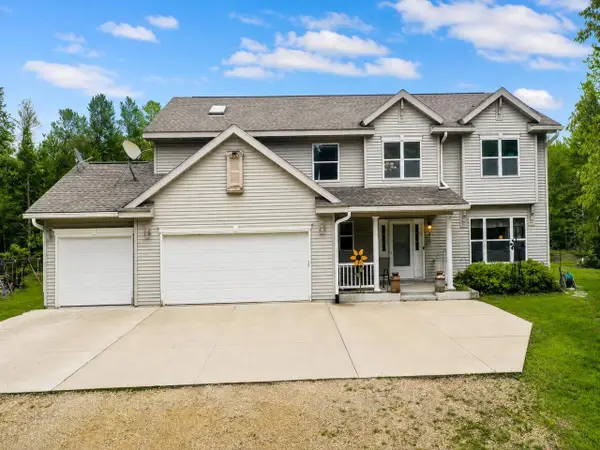 $420,000Active4 beds 3 baths2,380 sq. ft.
33497 Yeager LANE, Lone Rock, WI 53556
MLS# 1977512Listed by: NEXTHOME PRIME REAL ESTATE $269,900Active3 beds 3 baths1,830 sq. ft.
311 N Broadway Street, Lone Rock, WI 53556
MLS# 2030632Listed by: CENTURY 21 AFFILIATED $39,900Pending3 beds 2 baths1,280 sq. ft.
29022 Pine Crest Circle, Lone Rock, WI 53556
MLS# 2030380Listed by: CENTURY 21 COMPLETE SERV REALTY


Protect your home and budget from life's surprises with an Assurant Home Warranty, backed by a partner that supports you through every step of homeownership. Explore Plans.
© 2026 Better Homes and Gardens Real Estate LLC. An Anywhere Real Estate company. All rights reserved. Better Homes and Gardens® Real Estate is a registered trademark owned by Meredith Operations Corporation, licensed to Better Homes and Gardens Real Estate LLC and used with permission. Better Homes and Gardens Real Estate LLC fully supports the principles of the Fair Housing Act and the Equal Opportunity Act. Listing information is deemed reliable but is not guaranteed accurate.
Each office is independently owned and operated.
Any services or products provided by third parties are not provided by, affiliated with or related to Better Homes and Gardens Real Estate LLC, or its affiliated companies.