
N7381 MILLER AVENUE, Loyal, WI 54446
Local realty services provided by:Better Homes and Gardens Real Estate Star Homes
Listed by: kelly weiler, blake weiler
Office: family tree realty, llc.
MLS#:22605361
Source:WIREX
N7381 MILLER AVENUE,Loyal, WI 54446
$368,000
- 3 Beds
- 3 Baths
- 1,600 sq. ft.
- Single family
- Active
Price summary
- Price:$368,000
- Price per sq. ft.:$230
About this home
Amazing Country view with lots of trees across the field to the West that makes it look like you're out west! This peaceful Country living with all you need with open concept on one level is waiting for you! 3 bedrooms, 2.5 baths, laundry on main floor, attached heated large 2 car garage, covered front porch. Lower level has 2 bonus rooms, a large family room and tons of storage! Huge backyard to put up a decent size pasture if you have a horse or two, and a couple hitching posts up front to even tie them to. Nice wide driveway with enough room to back in a big trailer and it will not even block your views! Garden shed new in 2025, 2026 custom built insulated chicken coop with 2 runs out back so the chickens can enjoy room to roam under the pine trees, all the appliances stay too!
Contact an agent
Home facts
- Year built:1986
- Listing ID #:22605361
- Added:14 day(s) ago
- Updated:November 11, 2026 at 05:54 PM
Rooms and interior
- Bedrooms:3
- Total bathrooms:3
- Full bathrooms:2
- Flooring:Carpet, Vinyl Floors
- Bathrooms Description:Master Bedroom Bath
- Kitchen Description:Dishwasher, On Main Level, Refrigerator
- Bedroom Description:Master Bedroom On Main Level
- Basement Description:Full, Unfinished
- Living area:1,600 sq. ft.
Heating and cooling
- Cooling:Central Air, Forced Air
- Heating:Forced Air, LP Gas
Structure and exterior
- Roof:Shingle
- Year built:1986
- Building area:1,600 sq. ft.
- Lot area:2.01 Acres
- Architectural Style:Ranch
- Construction Materials:Vinyl
- Foundation Description:Poured Concrete
- Levels:1 Story
Schools
- High school:Loyal
- Middle school:Loyal
- Elementary school:Loyal
Utilities
- Water:Holding Tank, Well
- Sewer:Private Septic System
Finances and disclosures
- Price:$368,000
- Price per sq. ft.:$230
- Tax amount:$3,333 (2025)
Features and amenities
- Appliances:Dishwasher, Refrigerator, Washer
- Laundry features:Washer
- Amenities:Ceiling Fan(s), High Speed Internet, Smoke Detector(s), _fea_all Window Coverings
Parking
- Parking description:2 Car Garage, Garage - Attached, Garage Opener Included
- Garage spaces:2
New listings near N7381 MILLER AVENUE
- New
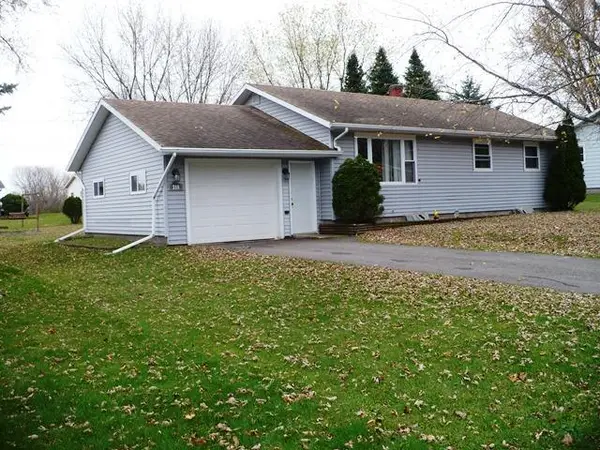 $159,000Active3 beds 1 baths990 sq. ft.
310 S UNION STREET, Loyal, WI 54446
MLS# 22605458Listed by: TIEMAN REALTY, INC. 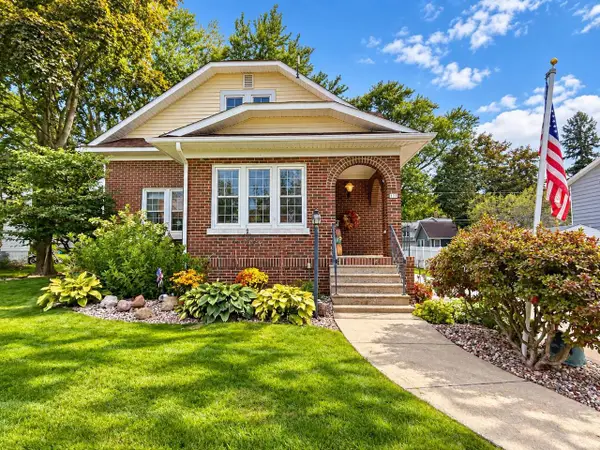 $289,900Active4 beds 3 baths2,232 sq. ft.
117 N DIVISION STREET, Loyal, WI 54446
MLS# 22604912Listed by: RE/MAX AMERICAN DREAM $194,900Pending3 beds 2 baths1,844 sq. ft.
301 N THOMAS STREET, Loyal, WI 54446
MLS# 22604565Listed by: NEXTHOME PARTNERS NEILLSVILLE $219,900Pending3 beds 2 baths1,456 sq. ft.
306 S WEST STREET, Loyal, WI 54446
MLS# 22604226Listed by: SUCCESS REALTY INC $209,900Pending2 beds 1 baths928 sq. ft.
W1082 Spencer Road, Loyal, WI 54446
MLS# 1603385Listed by: LANDGUYS, LLC OF WISCONSIN $239,000Pending3 beds 3 baths2,356 sq. ft.
305 S THOMAS STREET, Loyal, WI 54446
MLS# 22602696Listed by: TIEMAN REALTY, INC. $154,900Active3 beds 2 baths1,568 sq. ft.
208 S WEST STREET, Loyal, WI 54446
MLS# 22602585Listed by: CENTURY 21 GOLD KEY $159,000Active-- beds -- baths1,700 sq. ft.
112 W Spring Street #1-2, Loyal, WI 54446
MLS# 1601852Listed by: HOMESTEAD REALTY $174,900Pending5 beds 2 baths1,568 sq. ft.
221 S Division Street, Loyal, WI 54446
MLS# 1601338Listed by: DONNELLAN REAL ESTATE


Protect your home and budget from life's surprises with an Assurant Home Warranty, backed by a partner that supports you through every step of homeownership. Explore Plans.
© 2026 Better Homes and Gardens Real Estate LLC. An Anywhere Real Estate company. All rights reserved. Better Homes and Gardens® Real Estate is a registered trademark owned by Meredith Operations Corporation, licensed to Better Homes and Gardens Real Estate LLC and used with permission. Better Homes and Gardens Real Estate LLC fully supports the principles of the Fair Housing Act and the Equal Opportunity Act. Listing information is deemed reliable but is not guaranteed accurate.
Each office is independently owned and operated.
Any services or products provided by third parties are not provided by, affiliated with or related to Better Homes and Gardens Real Estate LLC, or its affiliated companies.